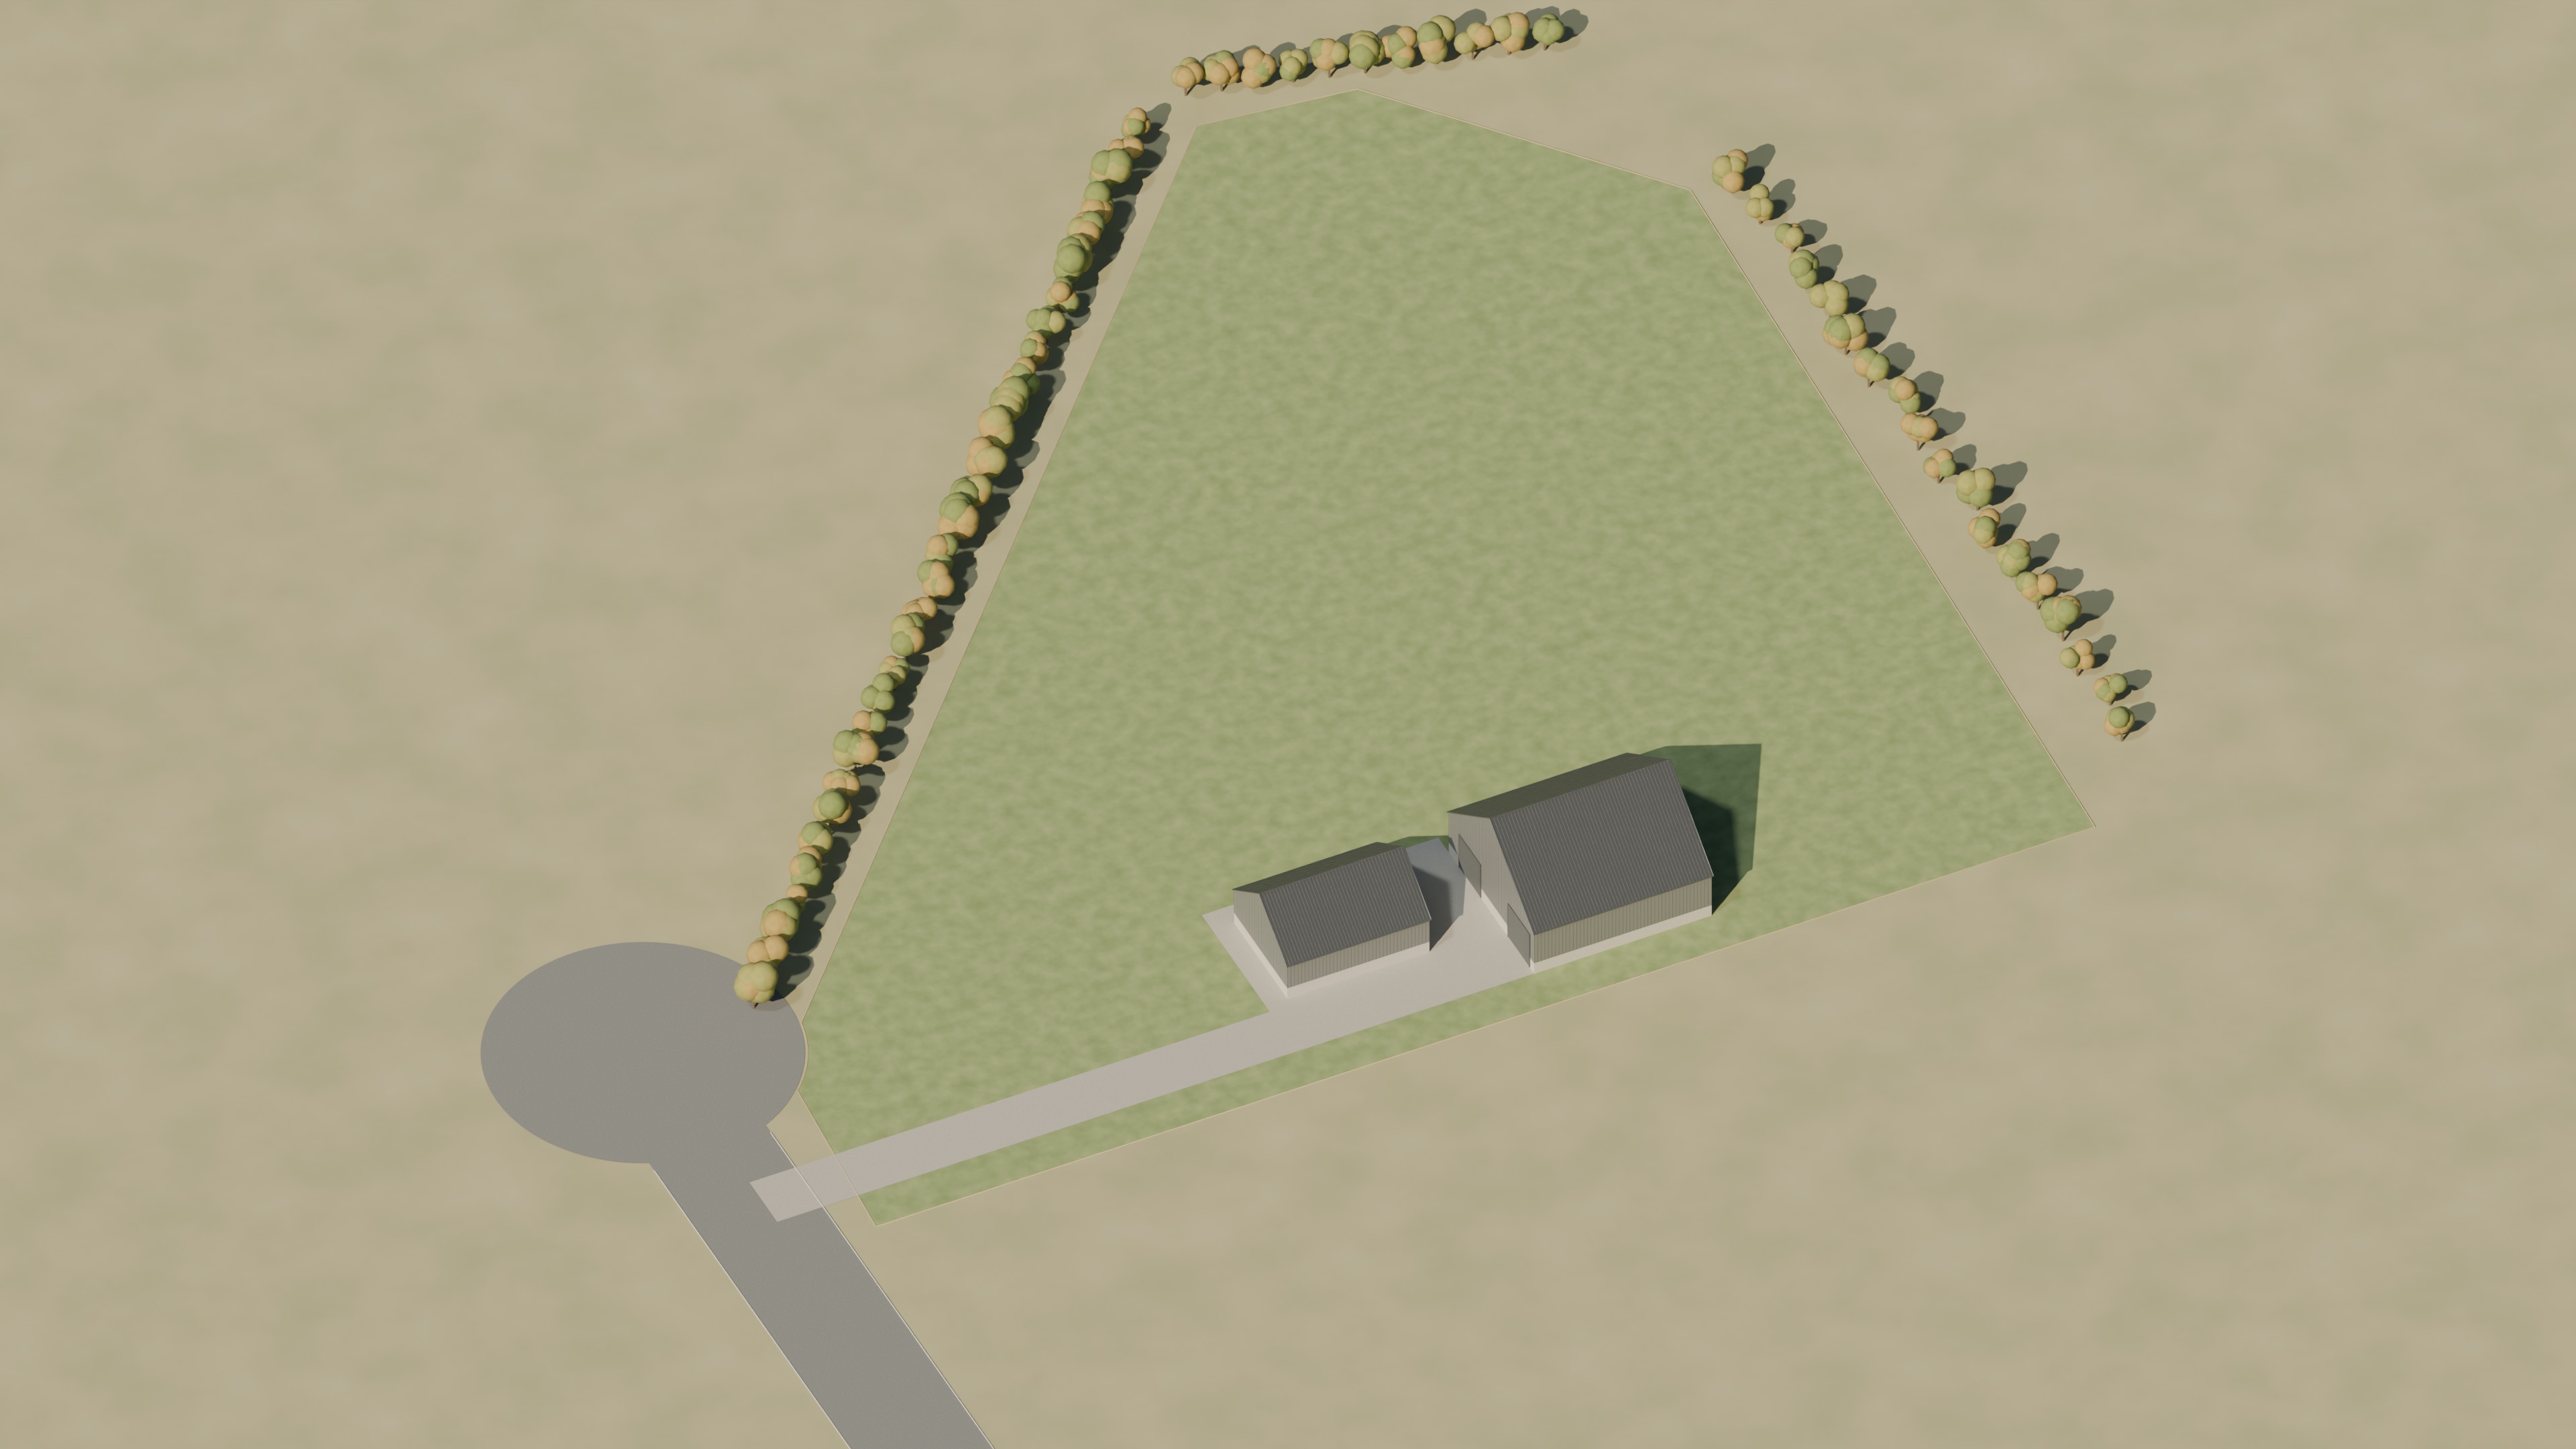
Light industrial development · Carp, Ottawa
The next chapter in Carp
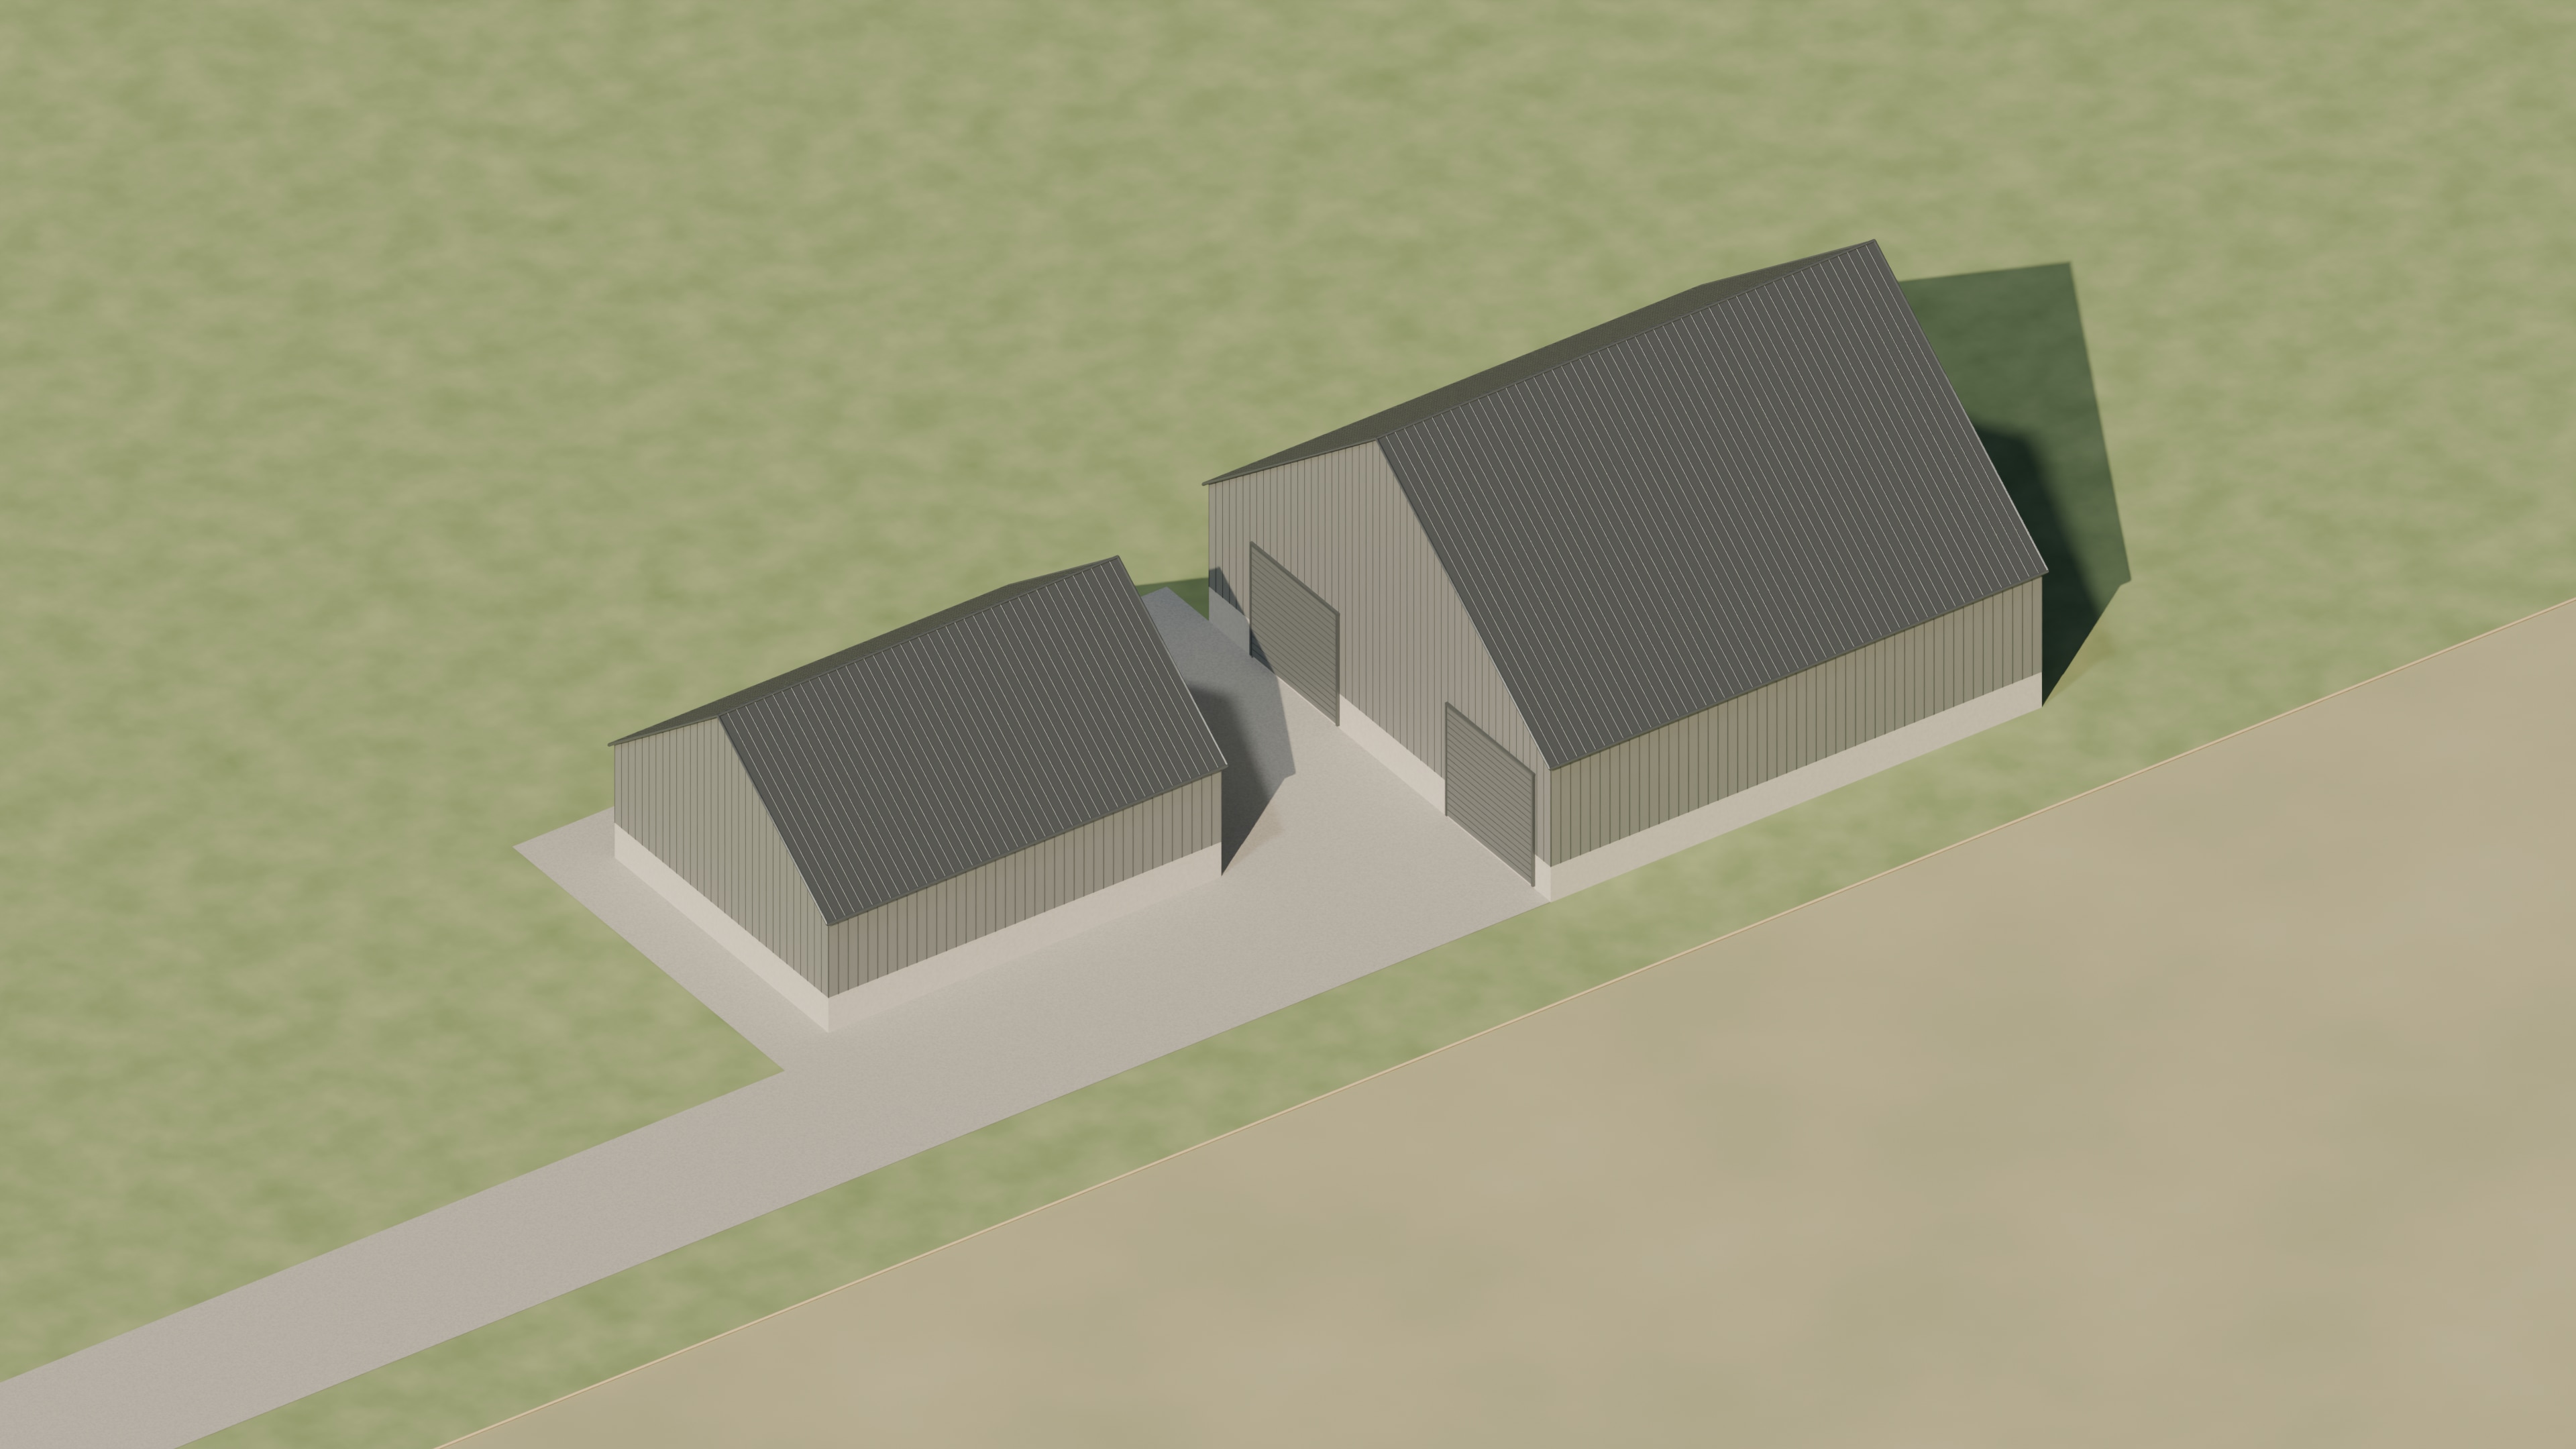
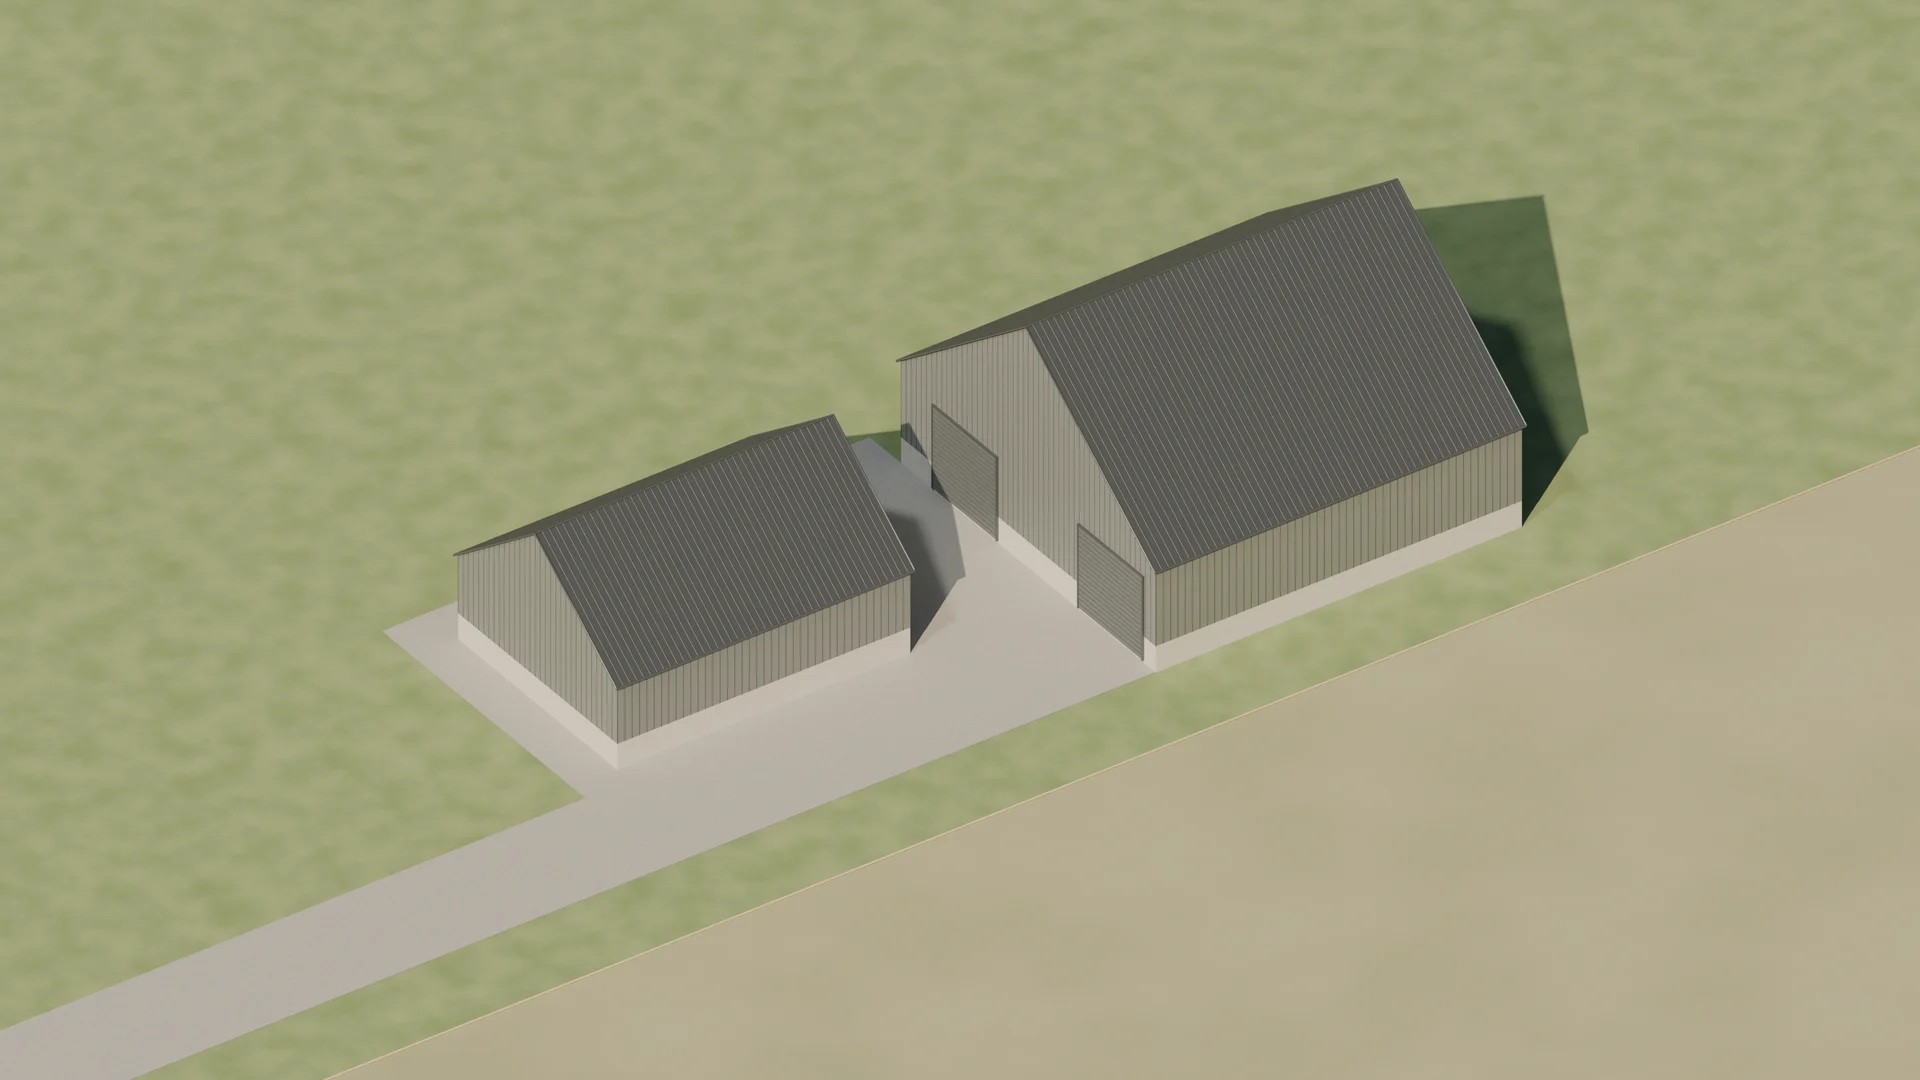
Two steel buildings and a shared working courtyard form the Phase 1 concept in Carp.
Project details
Concept only. Confirm the layout, unit count, approvals and timing with the development team.
- Location
- Carp, Ottawa
- Stage shown
- Two steel buildings · 9,600 sq. ft. combined
- Scope
- Light industrial development
PHASE 1 IN CARP
A closer look at the plan
Two steel buildings face a shared courtyard. Explore the proposed buildings and their placement across the site.
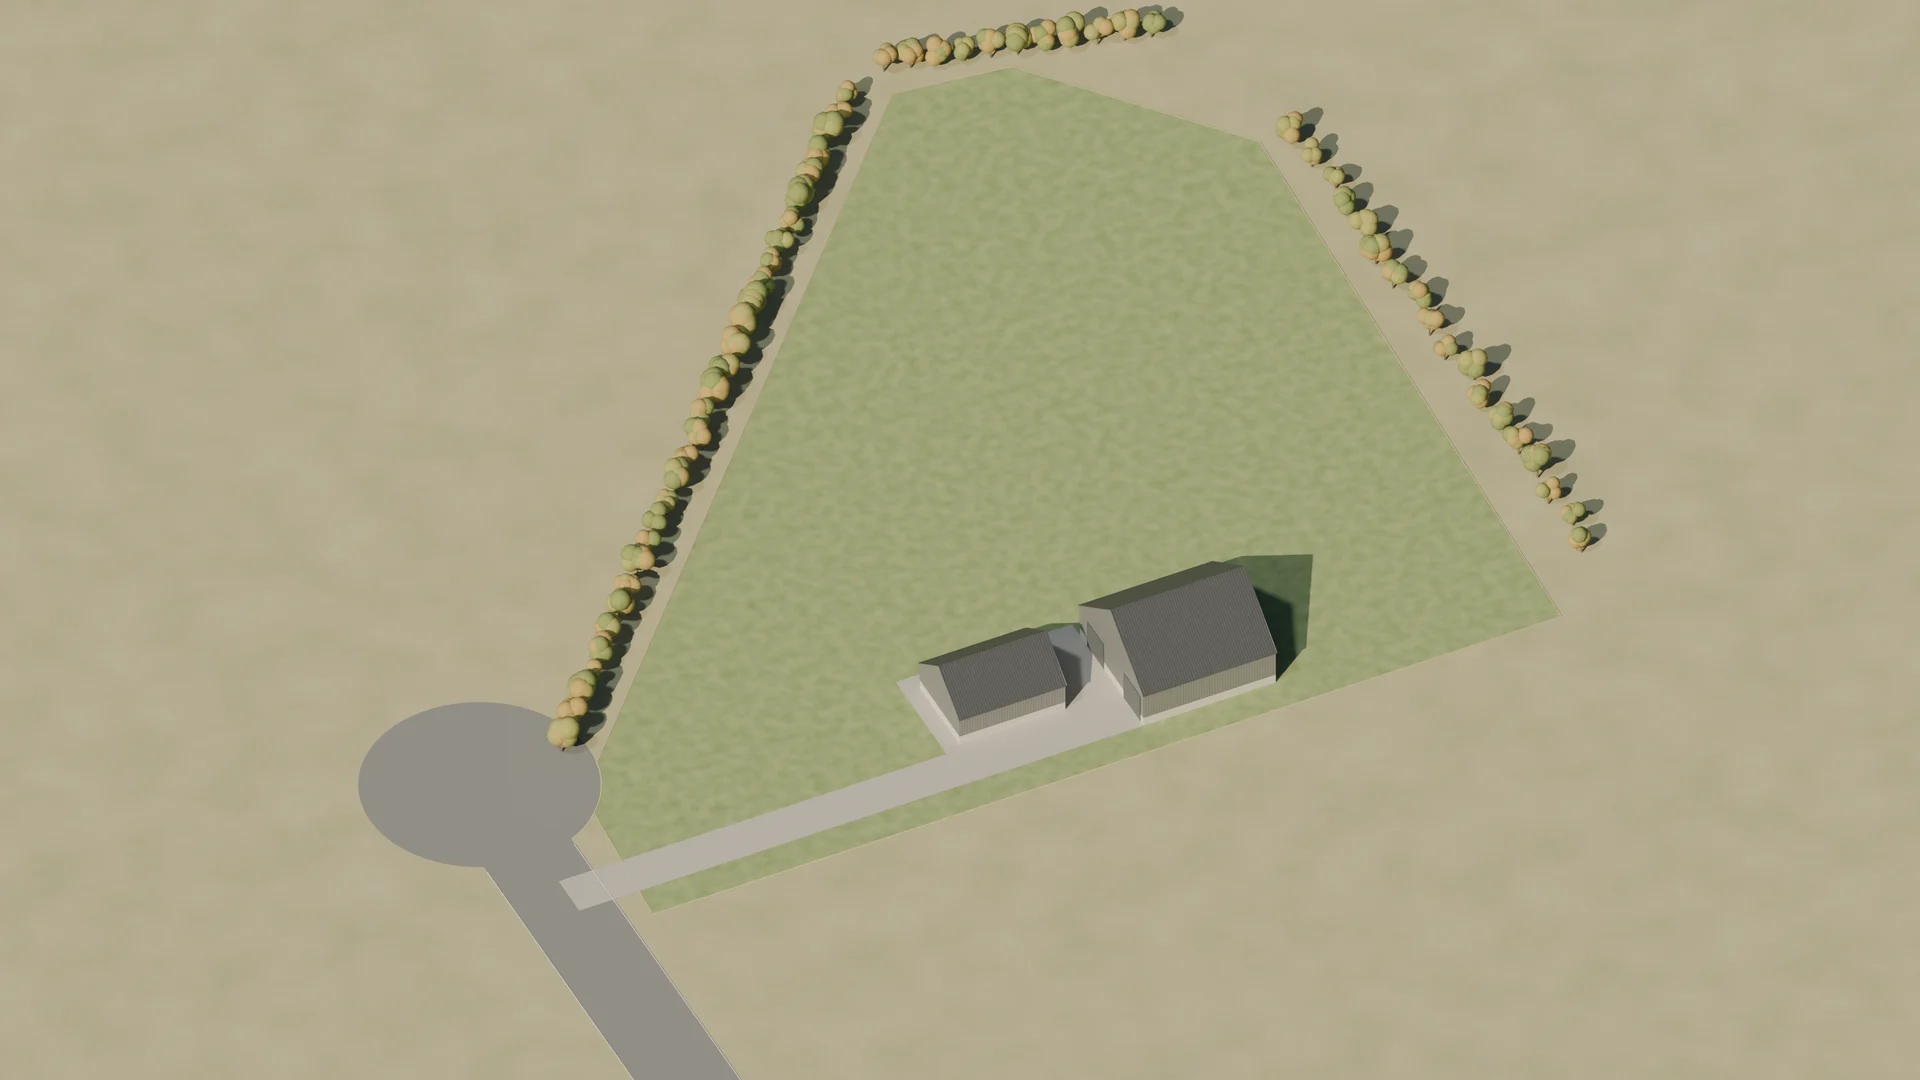
Showing the proposed Phase 1 buildings.
Based on the supplied Phase 1 drawings, dated February 23, 2026, by Capex and Buildplan. Footprints, spacing and door orientation follow the drawings. Roof profiles, the smaller building’s height and landscaping remain illustrative. Drawings are marked “Not for construction”.
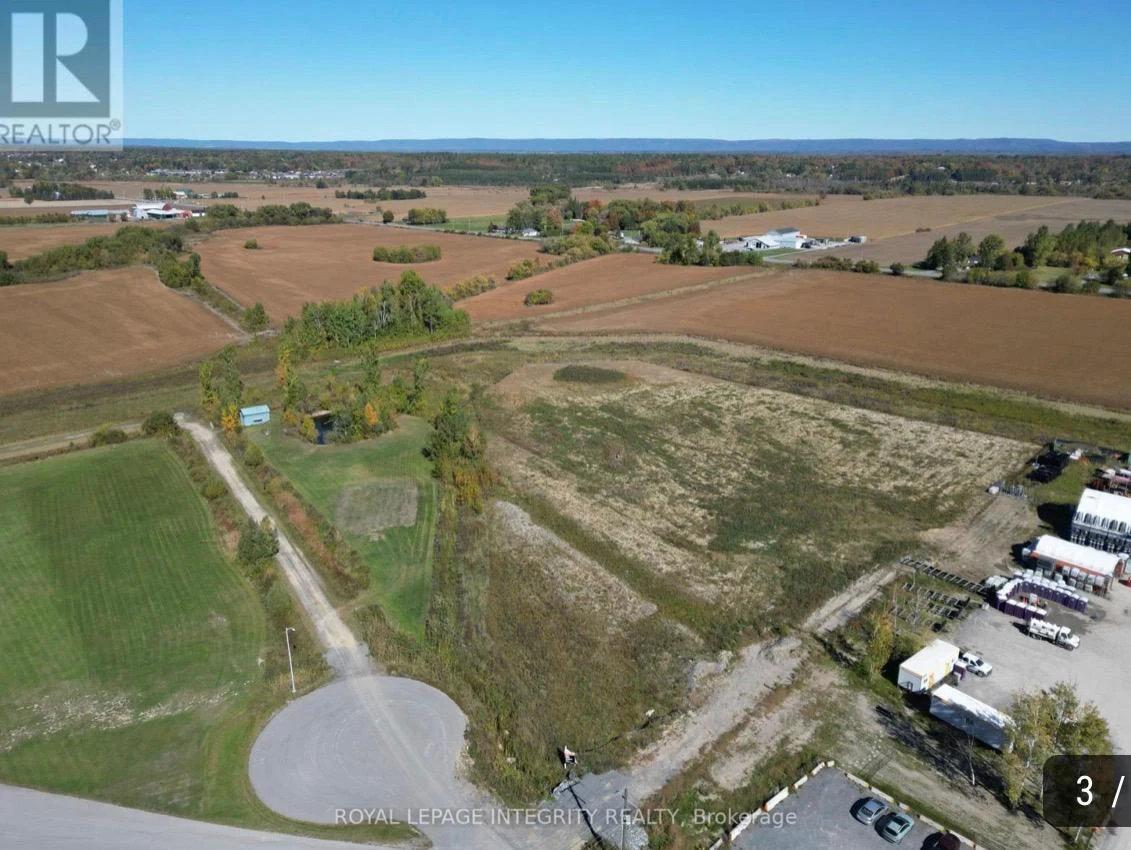
View more site photographs
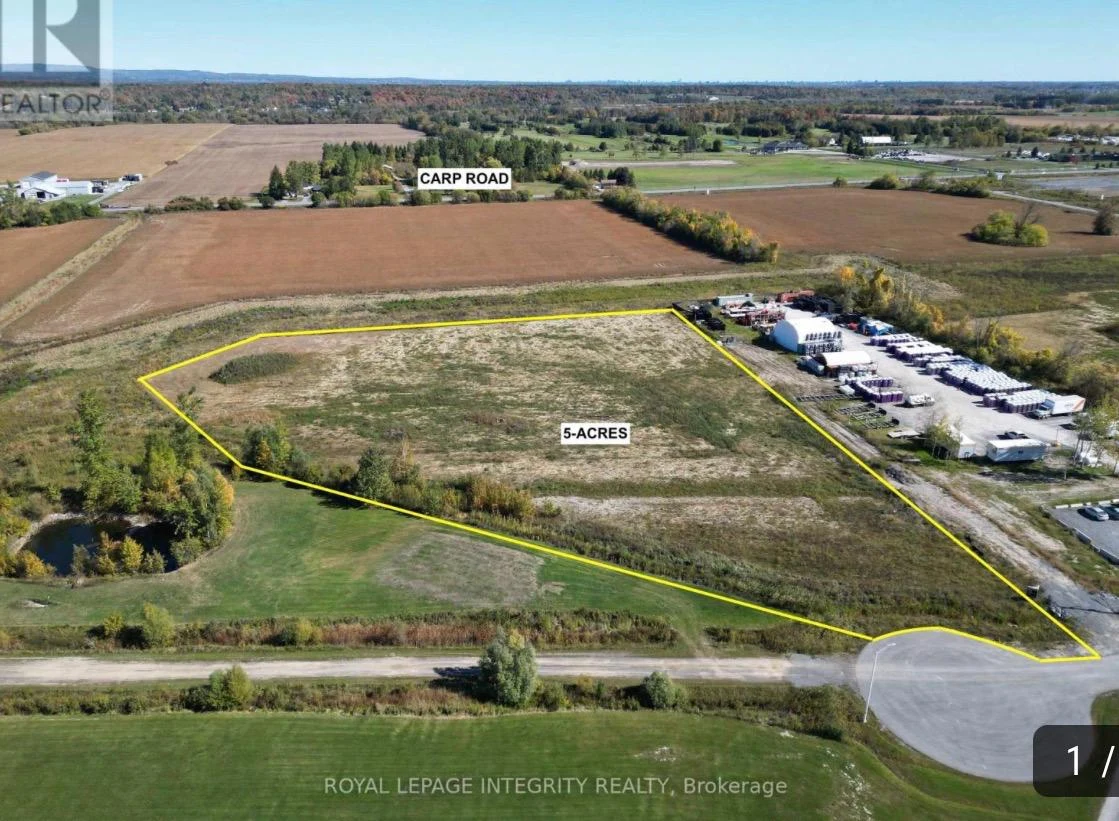
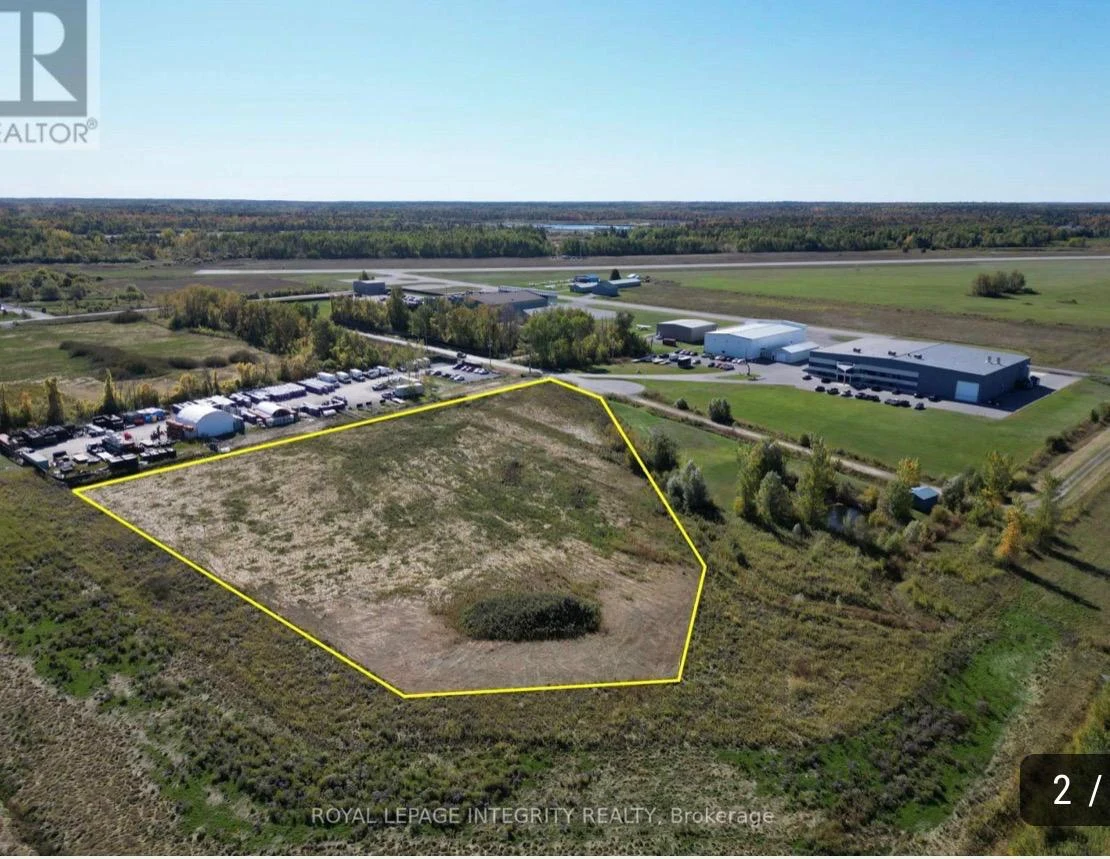
3D model based on the supplied Phase 1 drawings dated February 23, 2026, by Capex and Buildplan. Building footprints, spacing, alignment and opening orientation follow the drawings. Roof profiles, the smaller building’s height and landscaping remain illustrative. Source drawings are marked “Not for construction”. Existing site photography: Royal LePage Integrity Realty.
LET’S MAKE IT HAPPEN