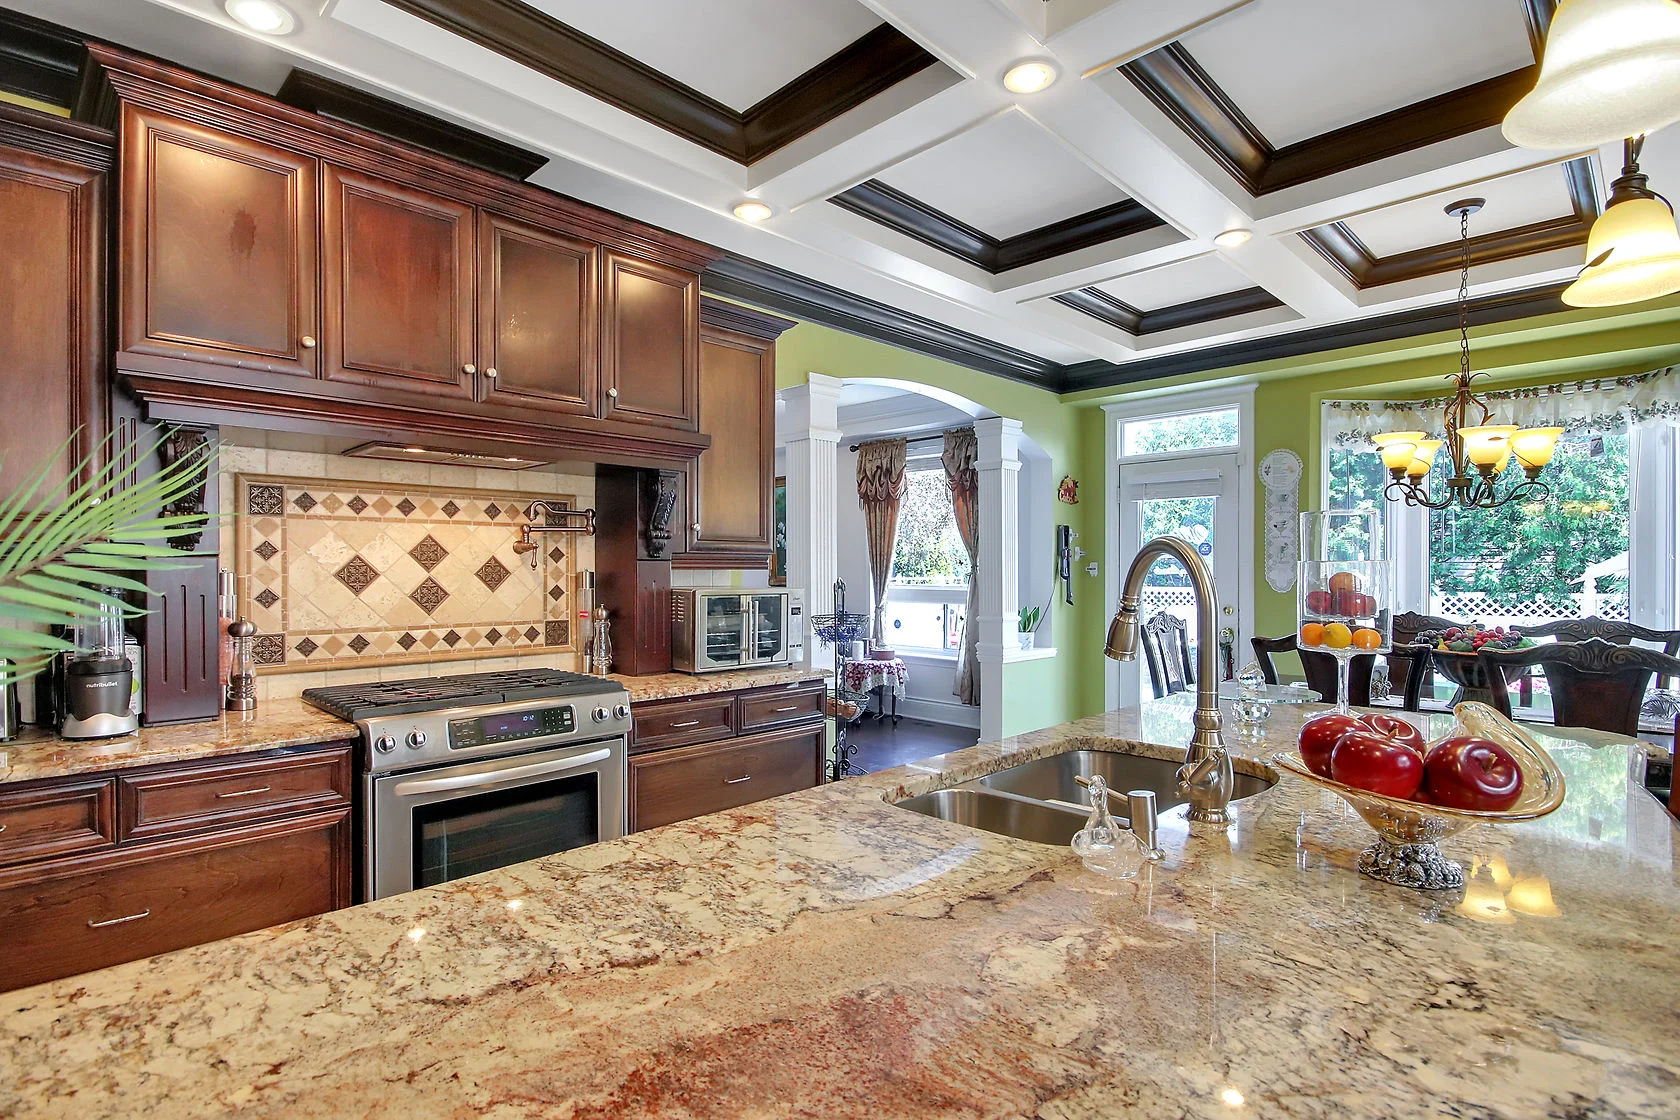
 Project story
Stonebridge, inside and out
A full interior and exterior renovation with a chef’s kitchen, detailed millwork and spaces for entertaining.

THE TGi PORTFOLIO
25 project stories
Project storyA full interior and exterior renovation with a chef’s kitchen, detailed millwork and spaces for entertaining.
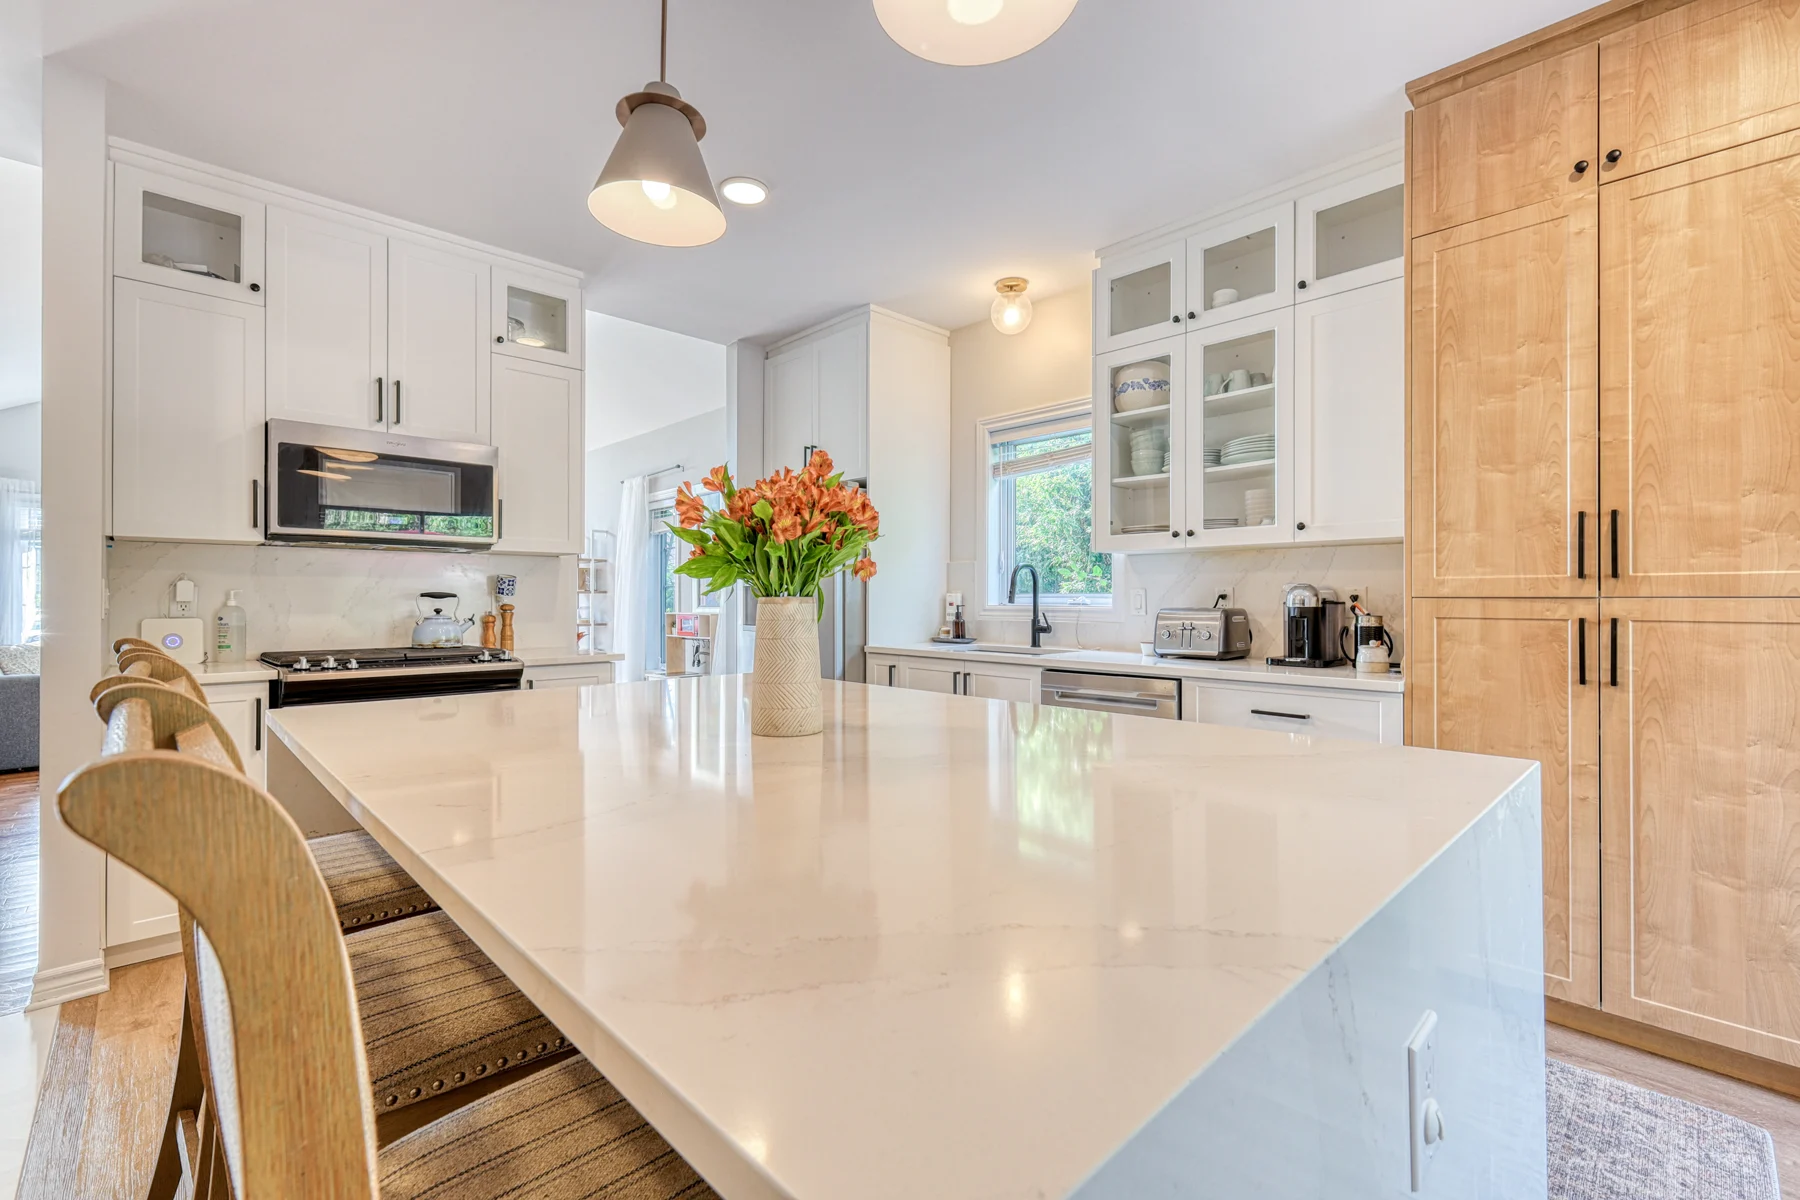 Project story
Custom cabinetry and quartz surfaces anchor a kitchen renovation, with a bar, gym, theatre and bathroom on the lower level.
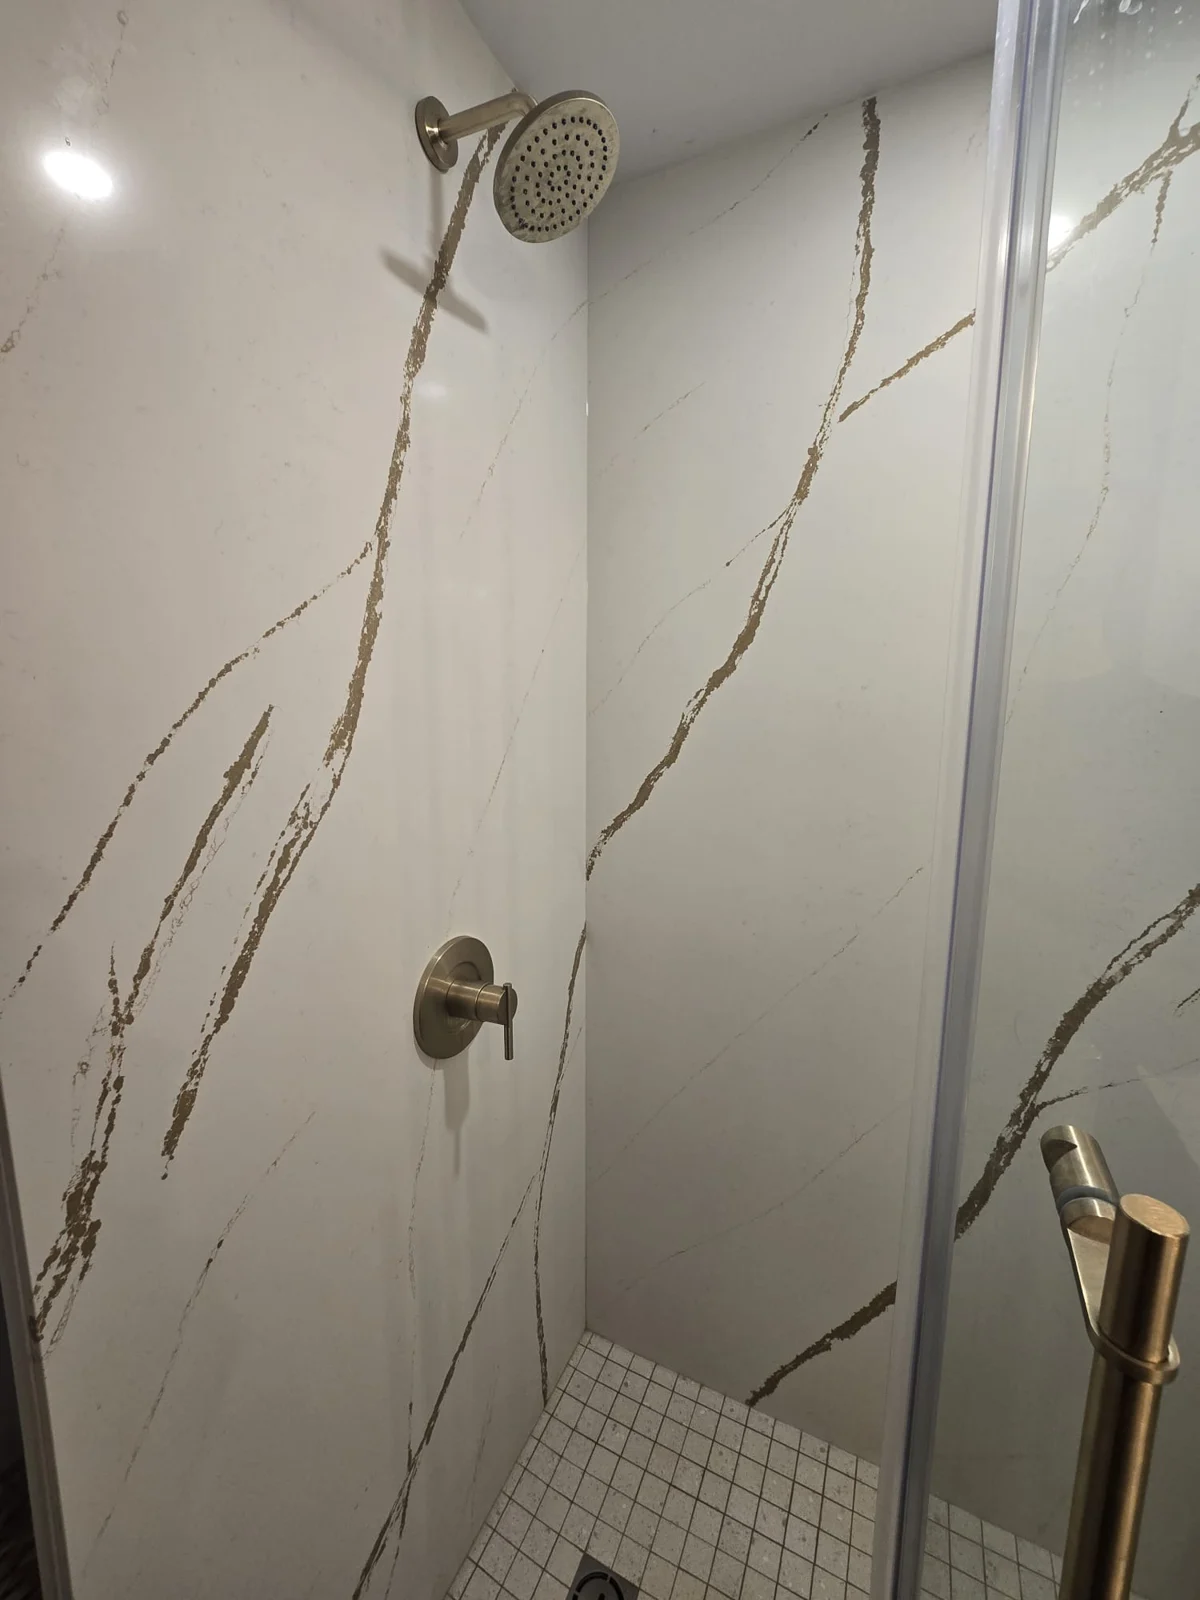 Project story
A renovation spanning kitchen, bathrooms, laundry and lower-level living, with a deck and pergola outdoors.
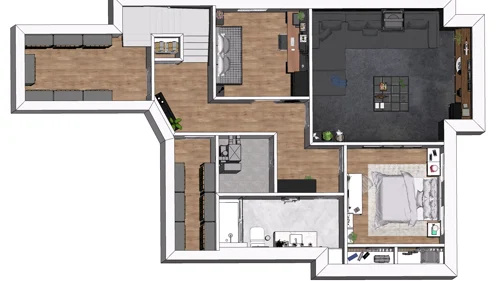 Plan & design
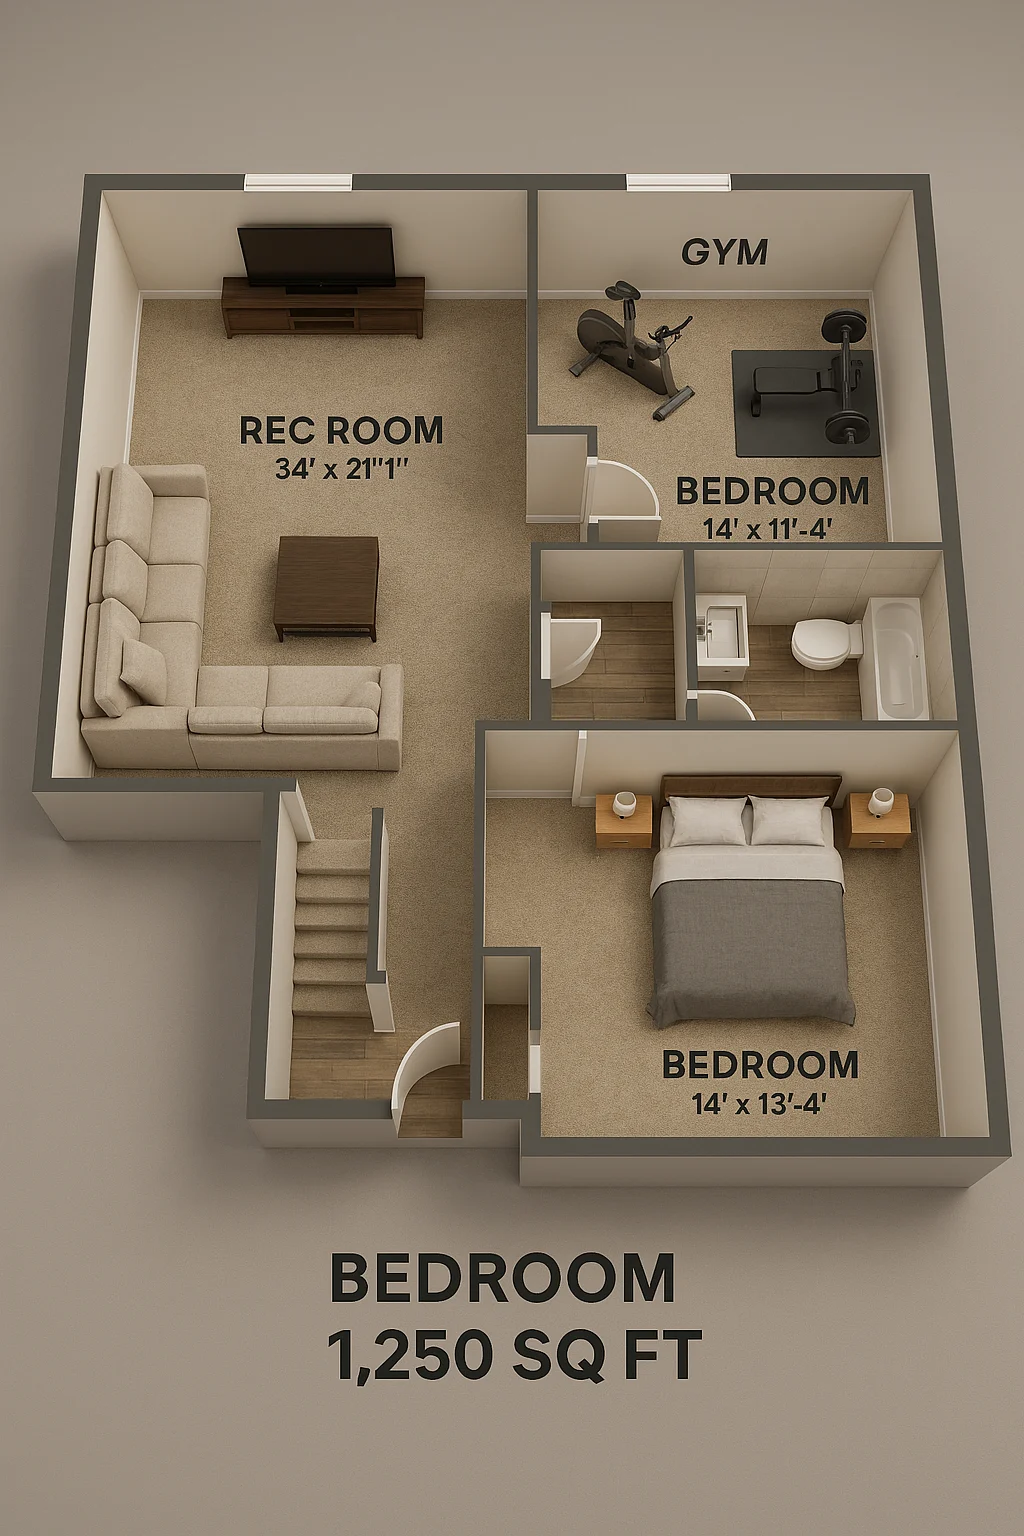
A basement renovation planned around living, entertainment and wellness spaces.
 Plan & design
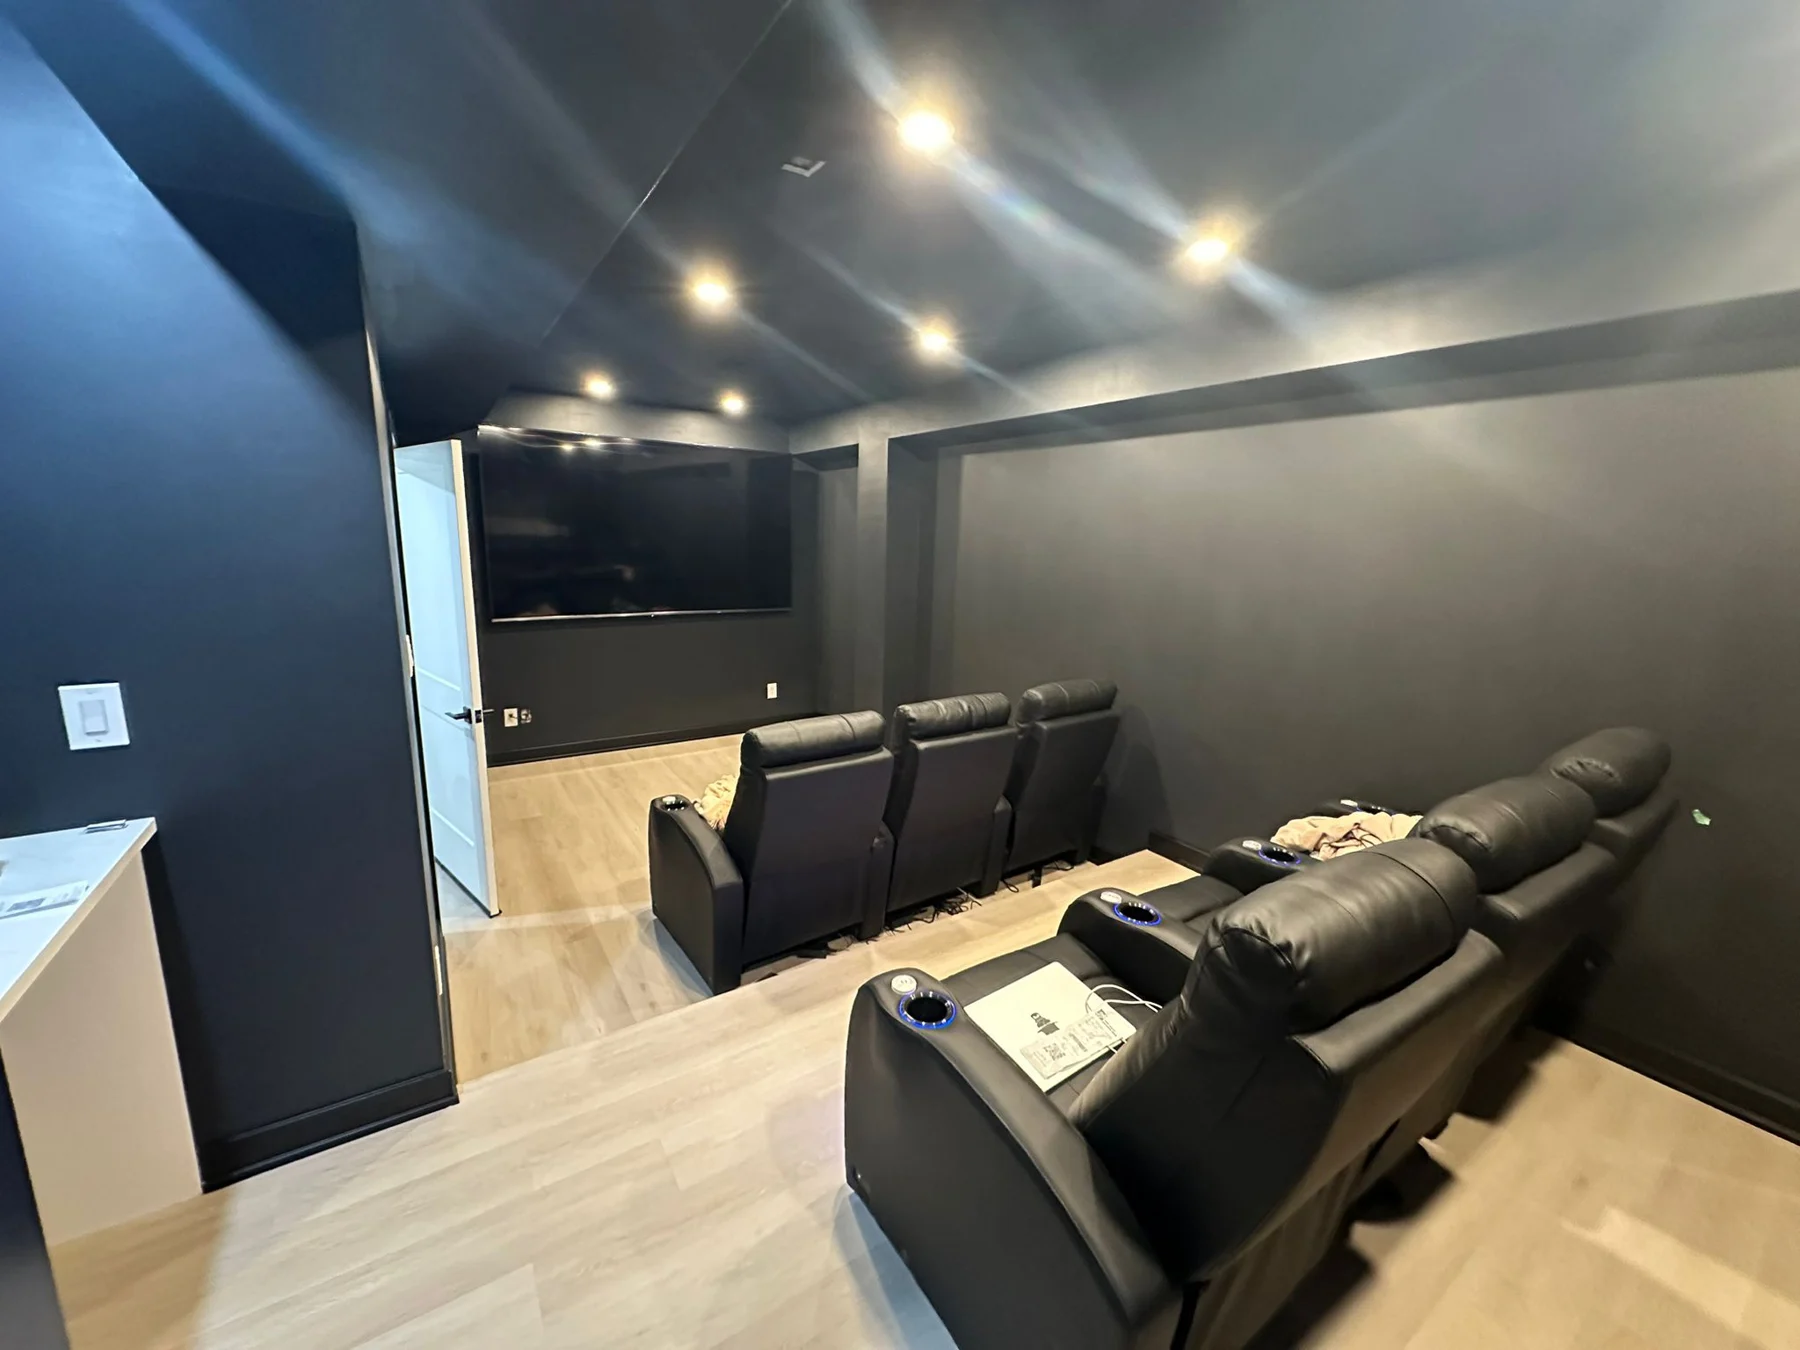
A basement concept and renovation featuring a wet bar, electric fireplace and soundproofing.
 Project story
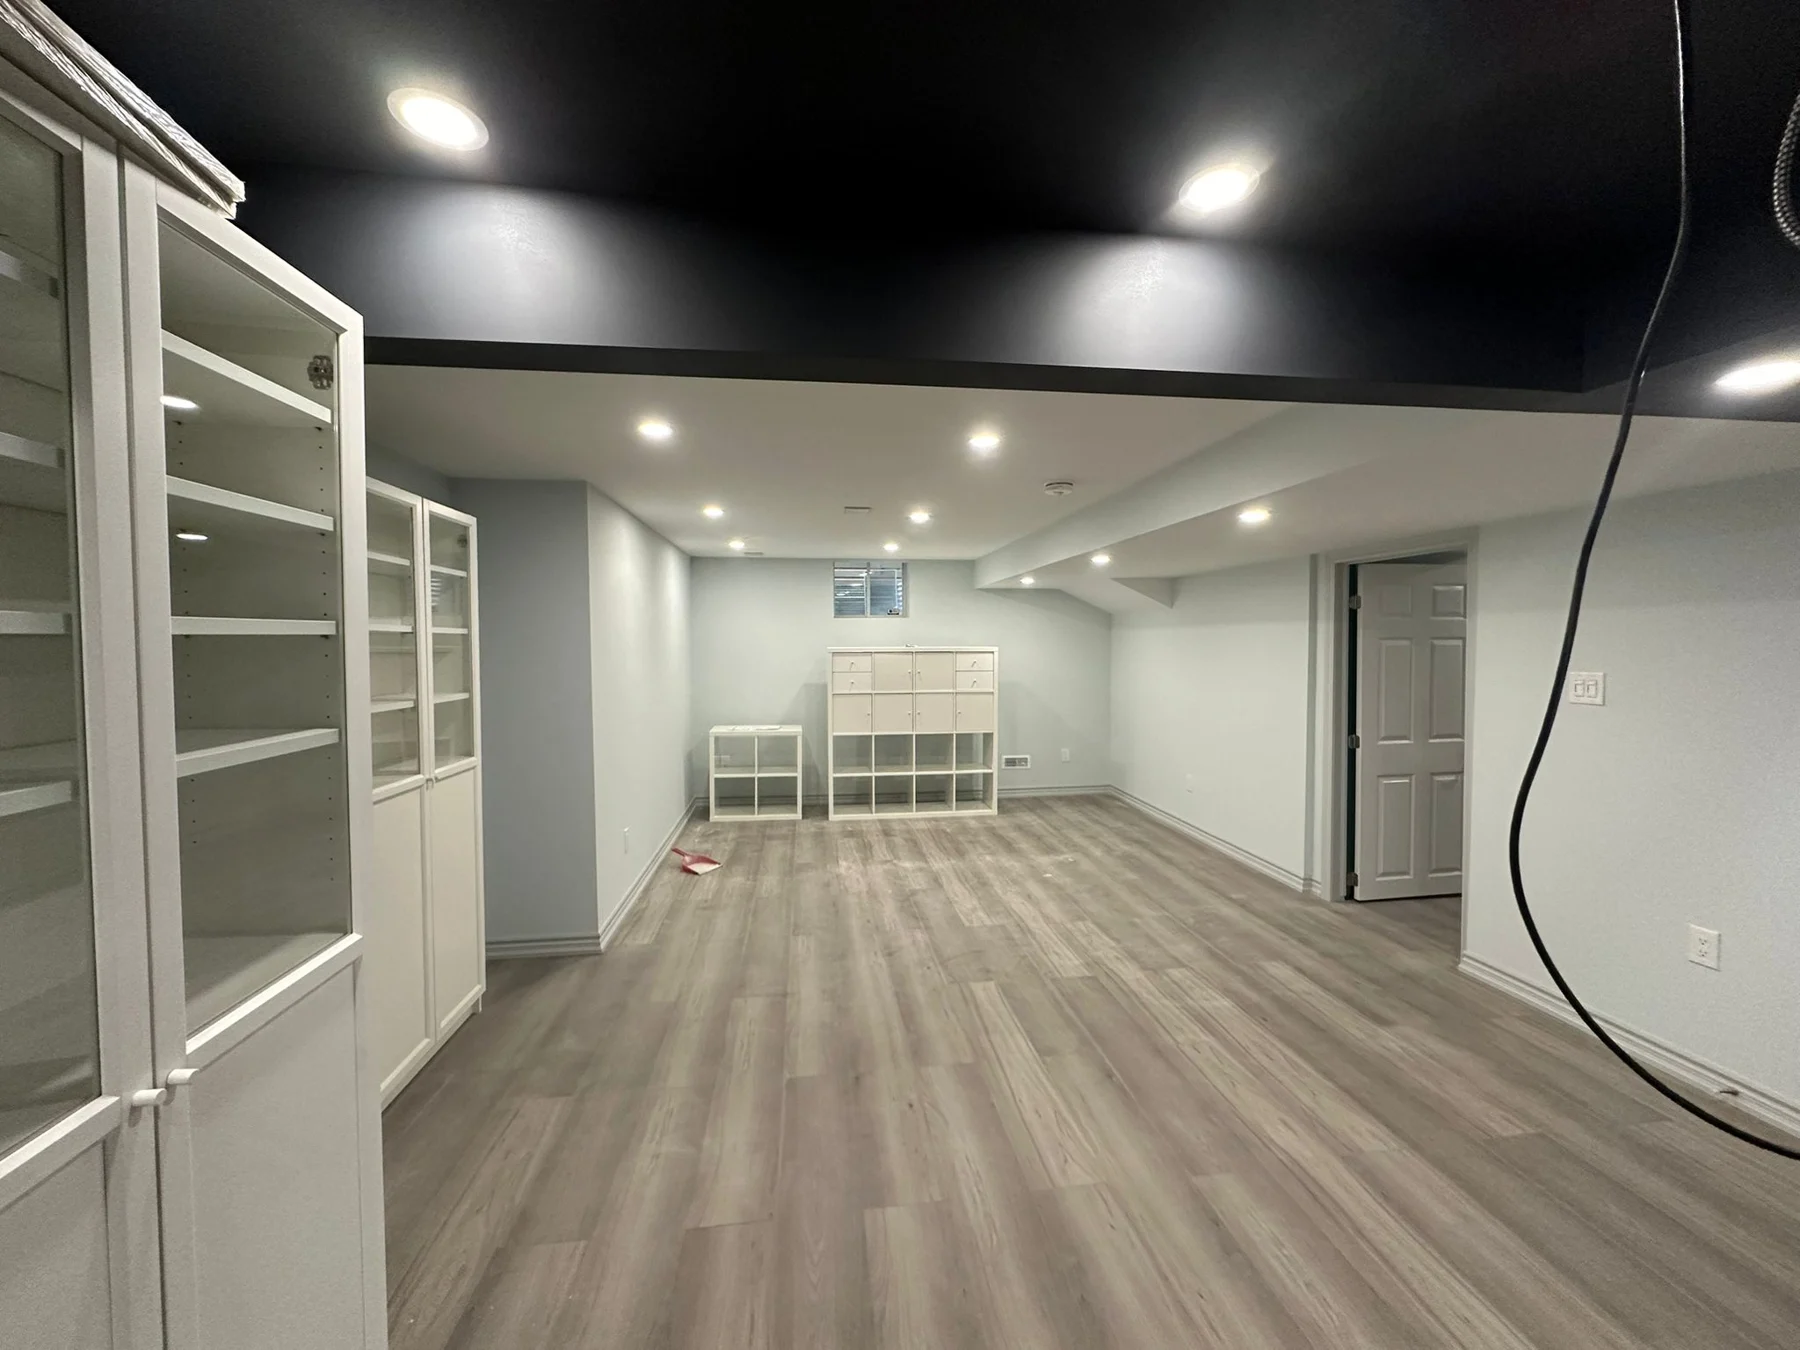
A basement transformation with custom carpentry and tailored spaces for entertainment and everyday living.
 Project story
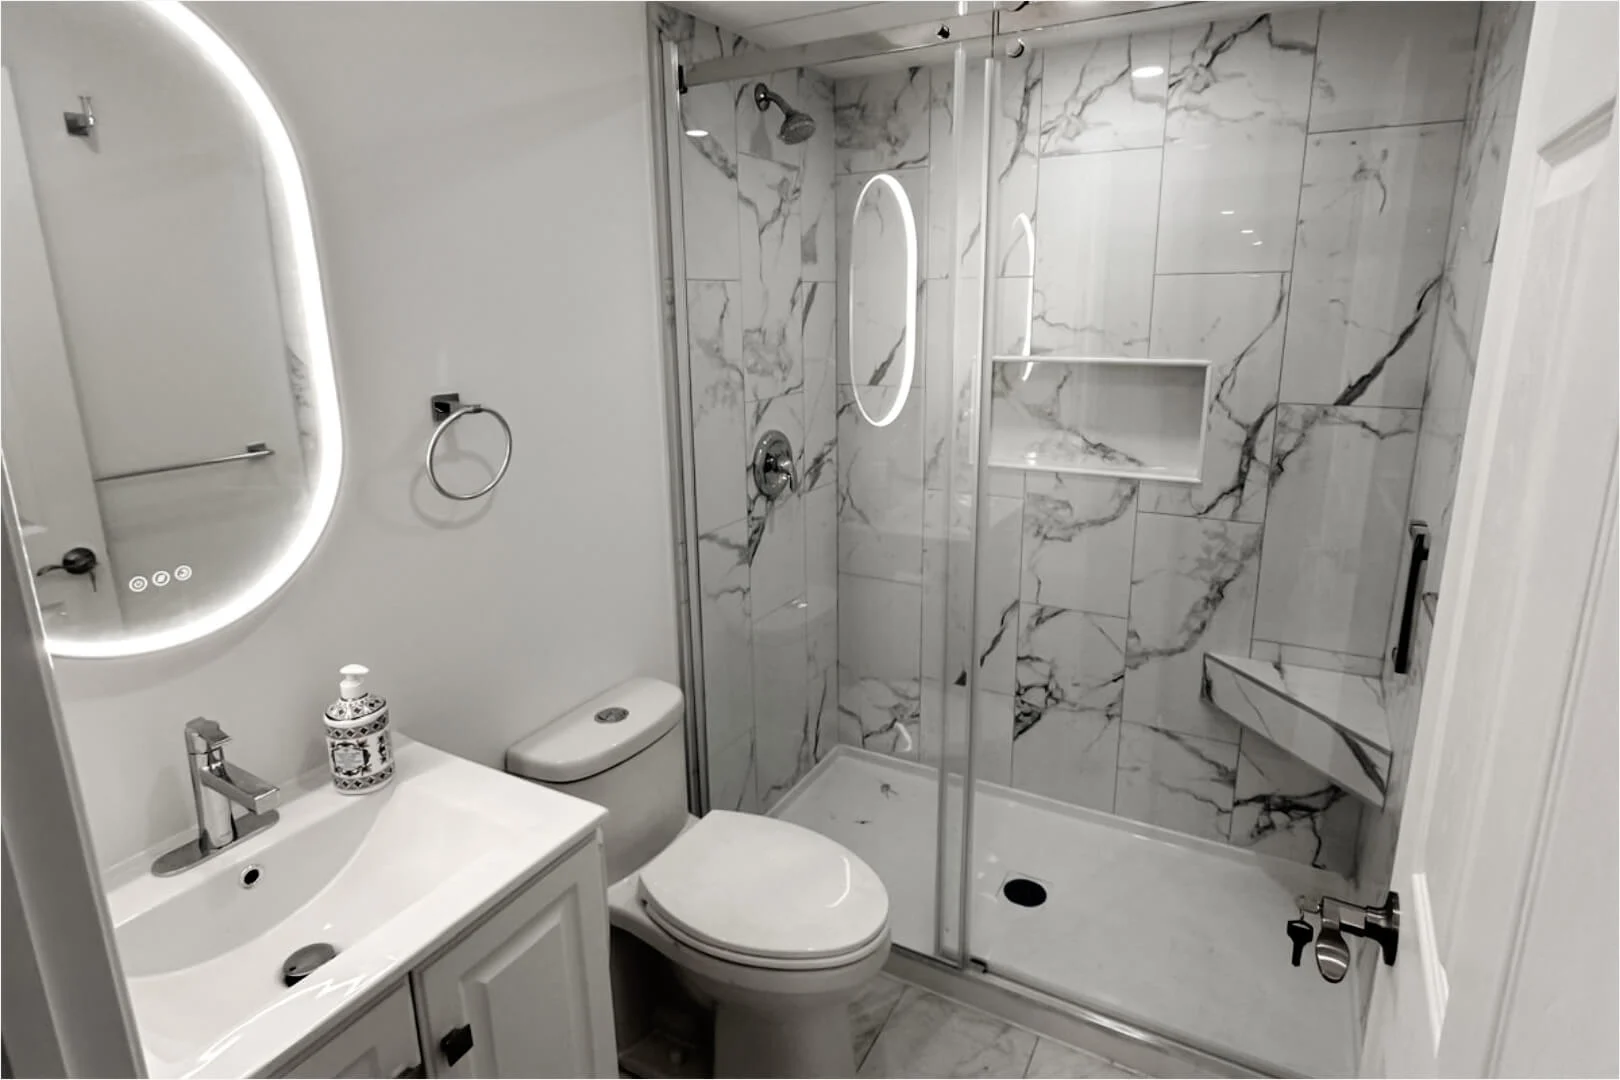
A lower-level renovation developed from a 3D layout through framing, infrastructure and finishes.
 Project story
A basement design bringing together soundproofing, storage, an open stair and entertainment areas.
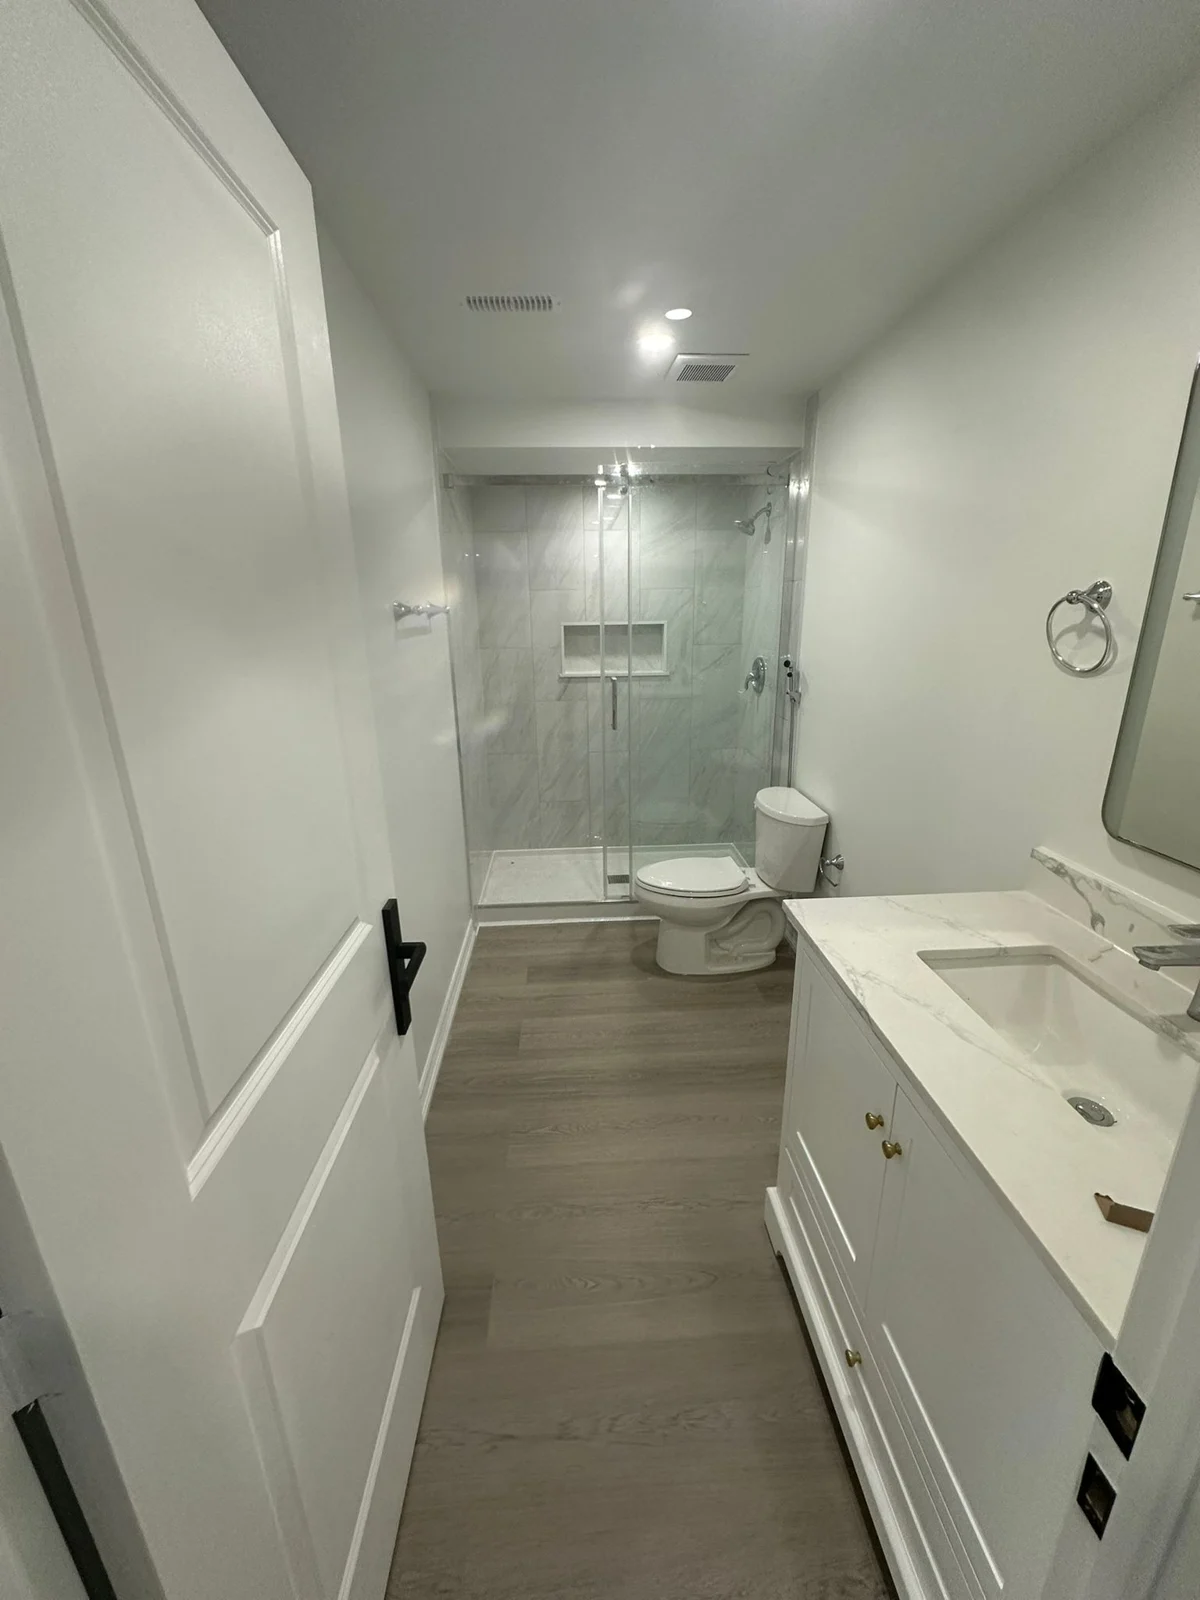 Project story
A lower-level renovation with a bedroom, bathroom, wet bar and sound-insulated entertainment space.
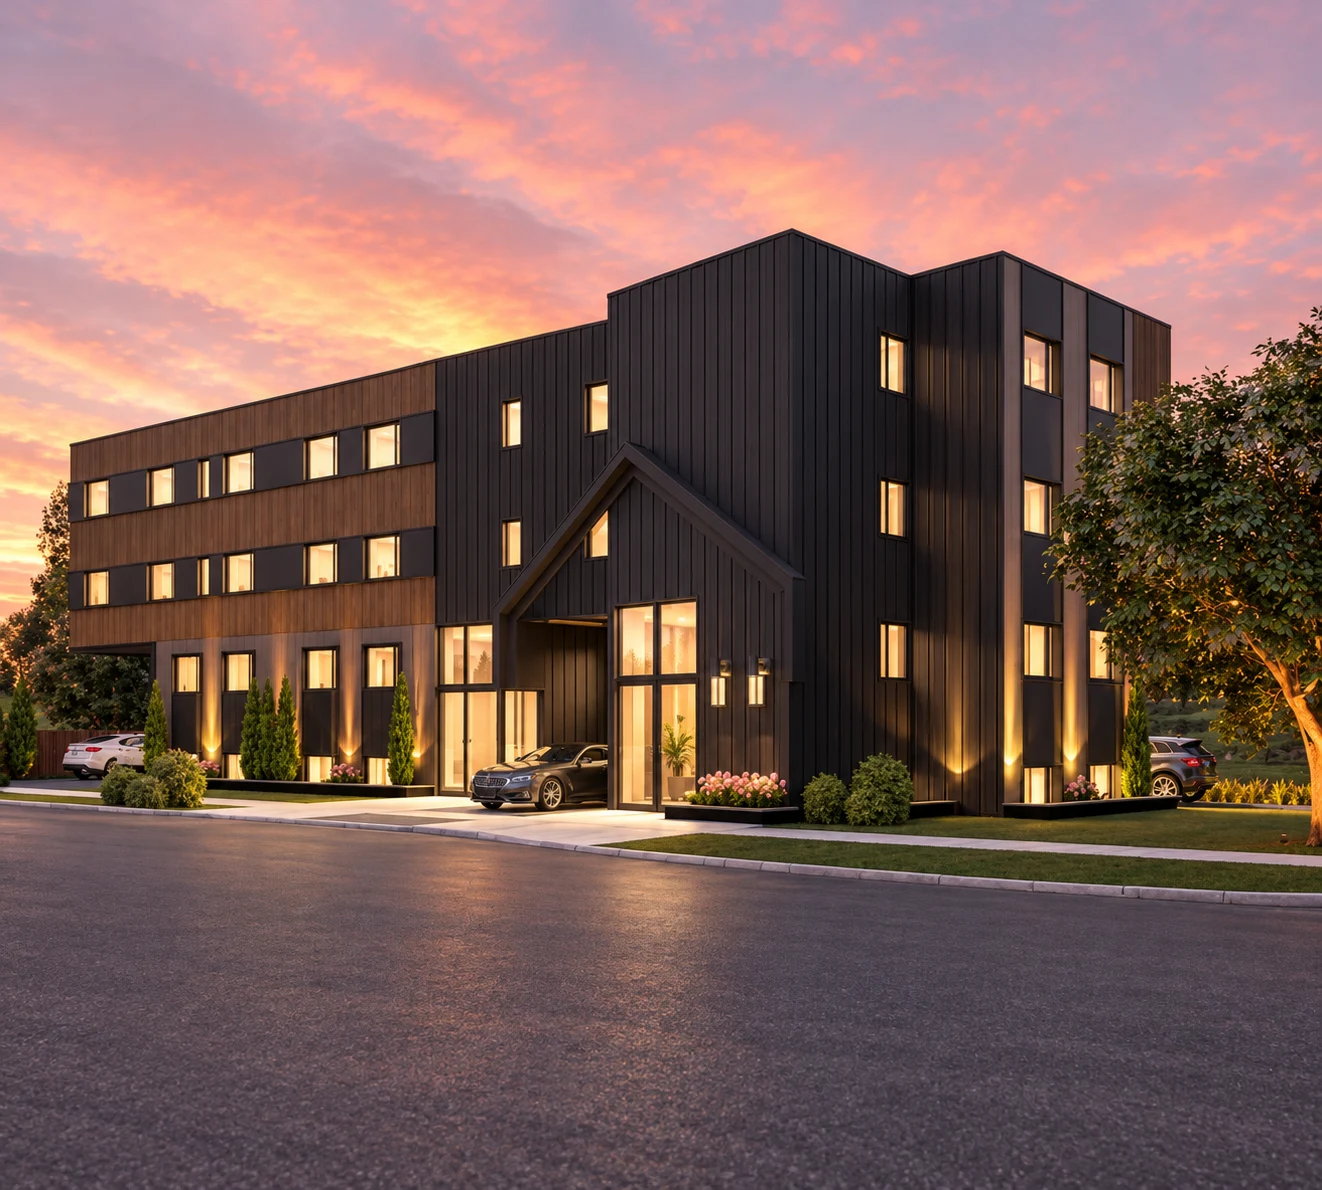
 Design concept
An architectural renovation concept with contrasting exterior materials, open living spaces and integrated green space.
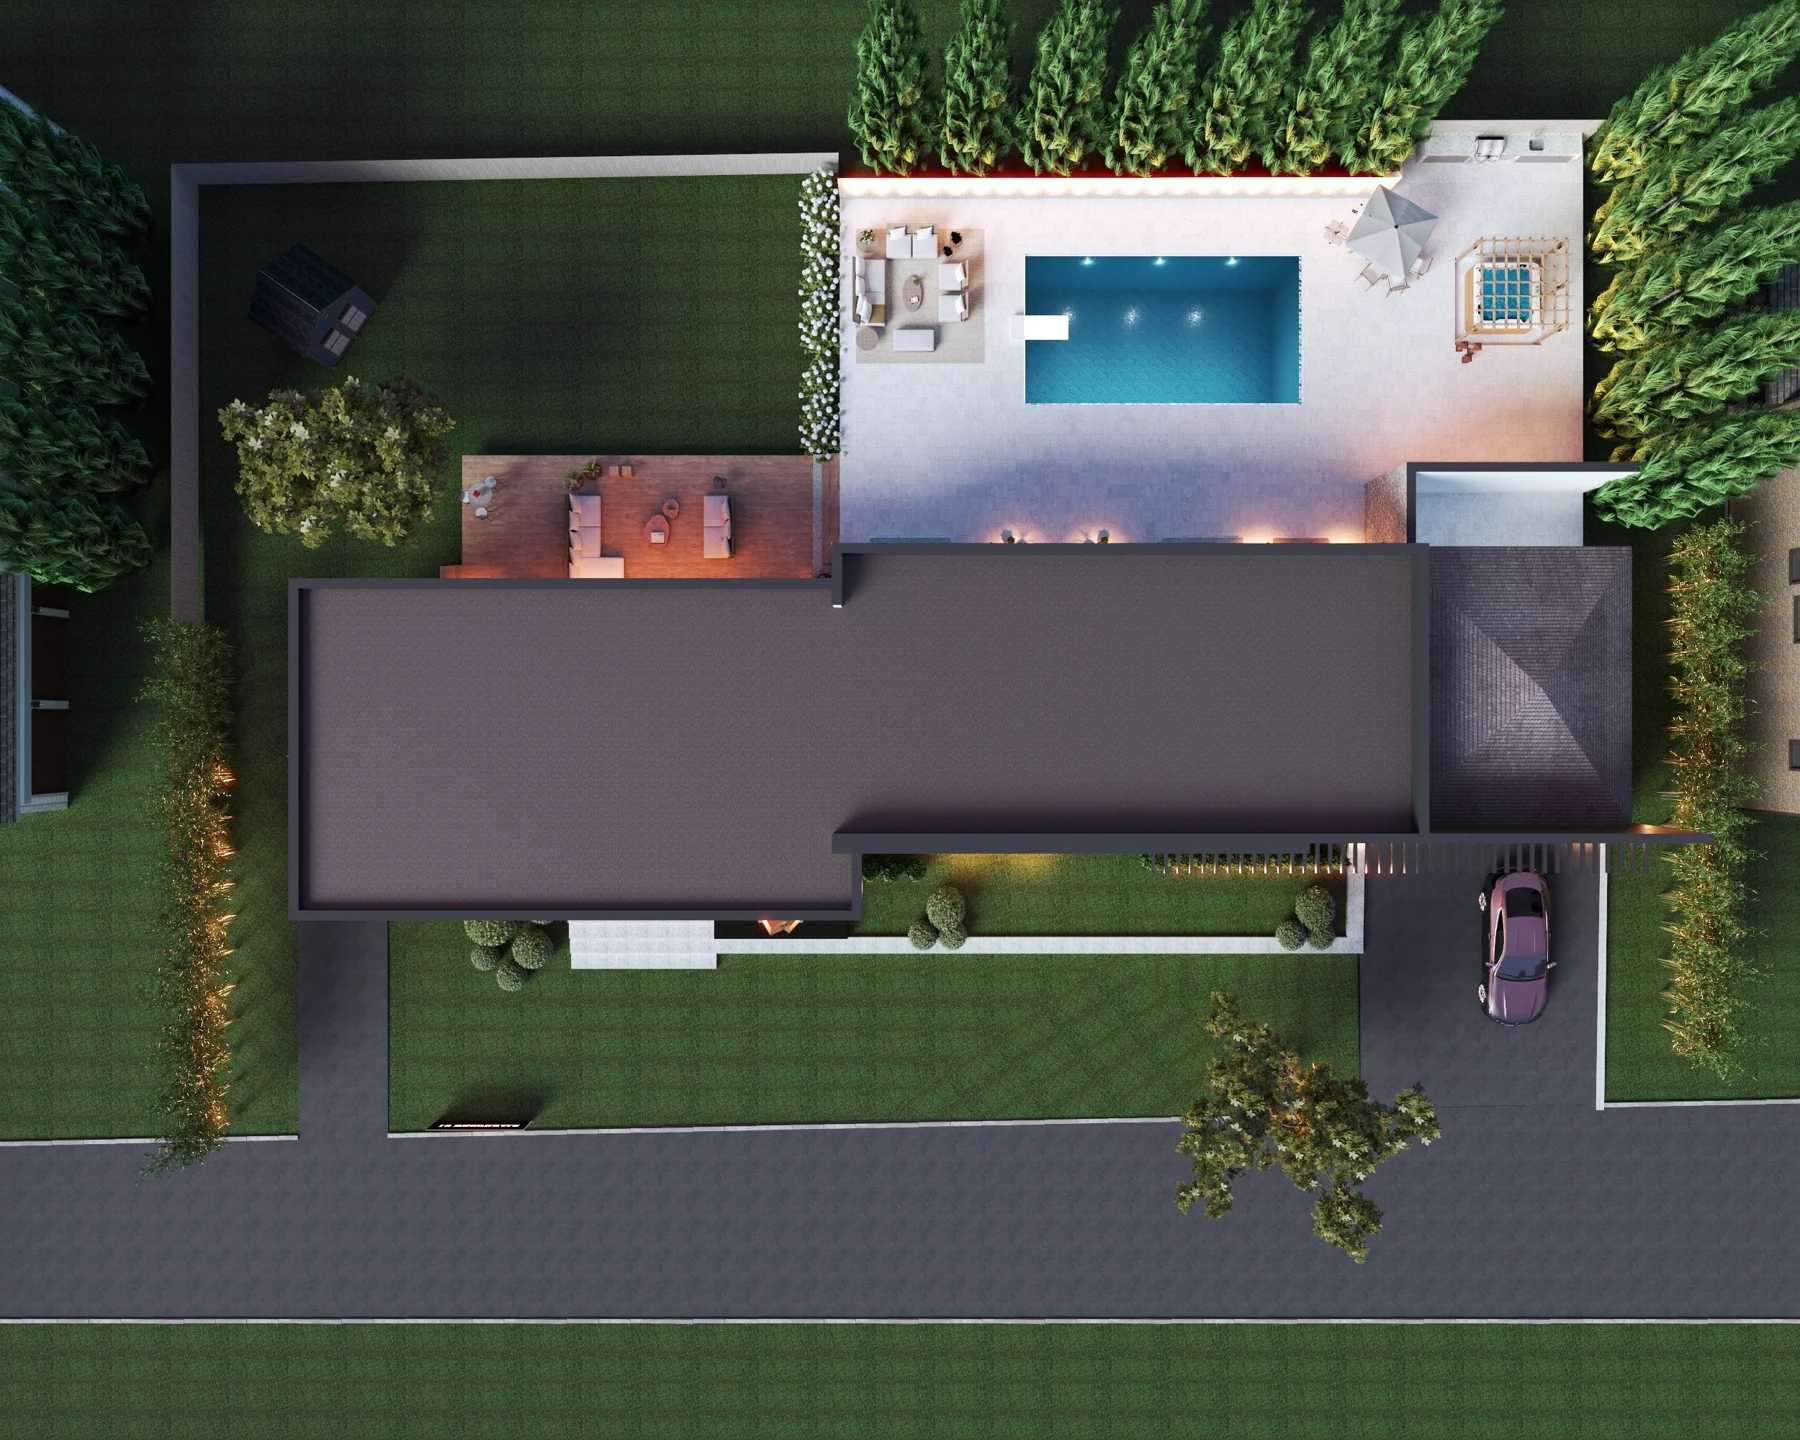
 Site & design concept
A residential development concept exploring how an existing corner property can support new homes.
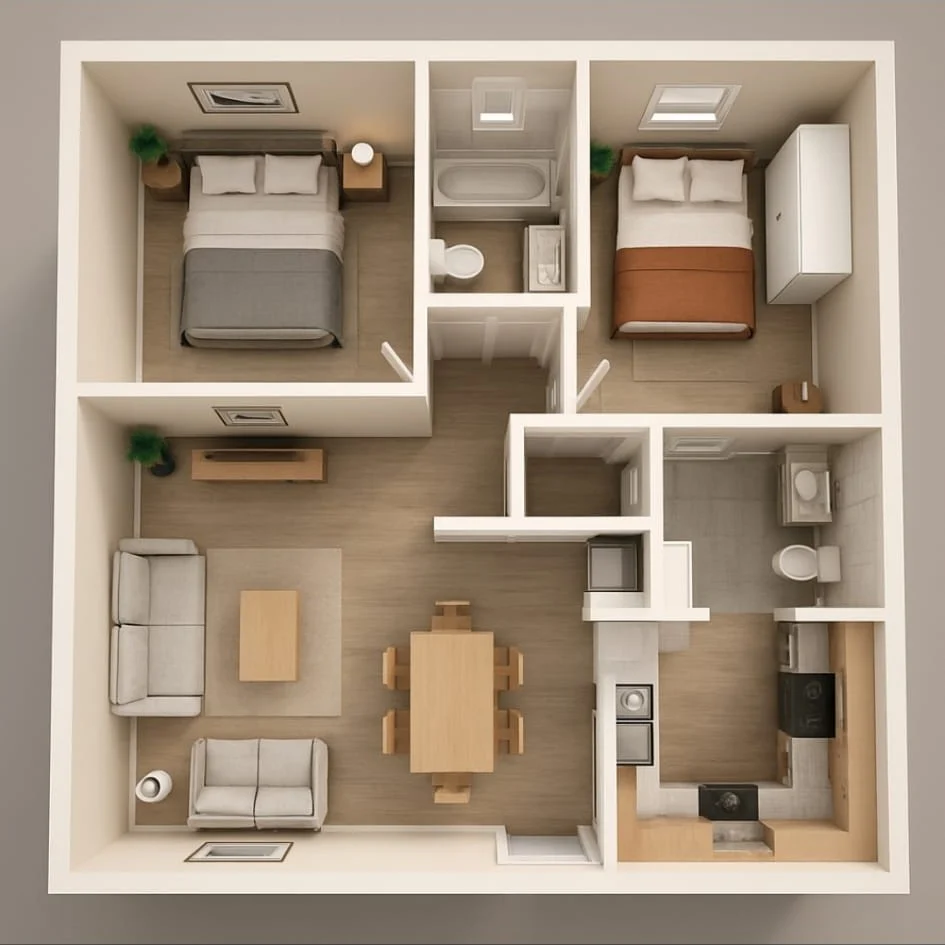 Design concept
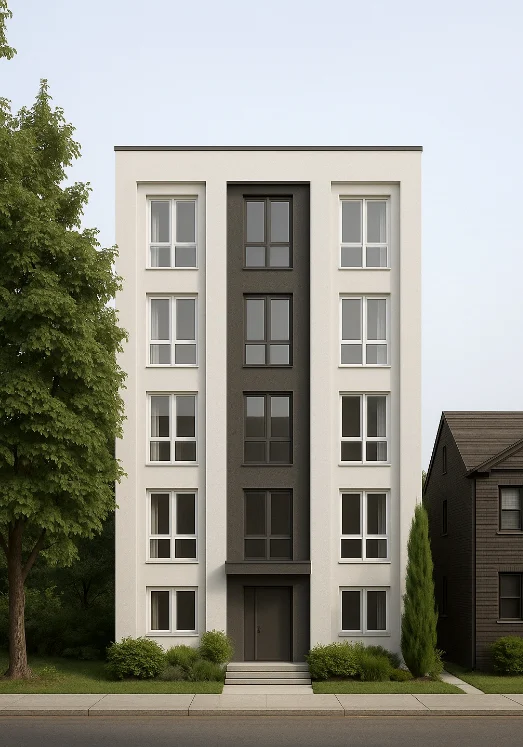
A multi-unit residential concept centred on efficient layouts and shared circulation.
 Design concept
A proposed multi-unit residence with contemporary finishes and compact residential layouts.
 Project story
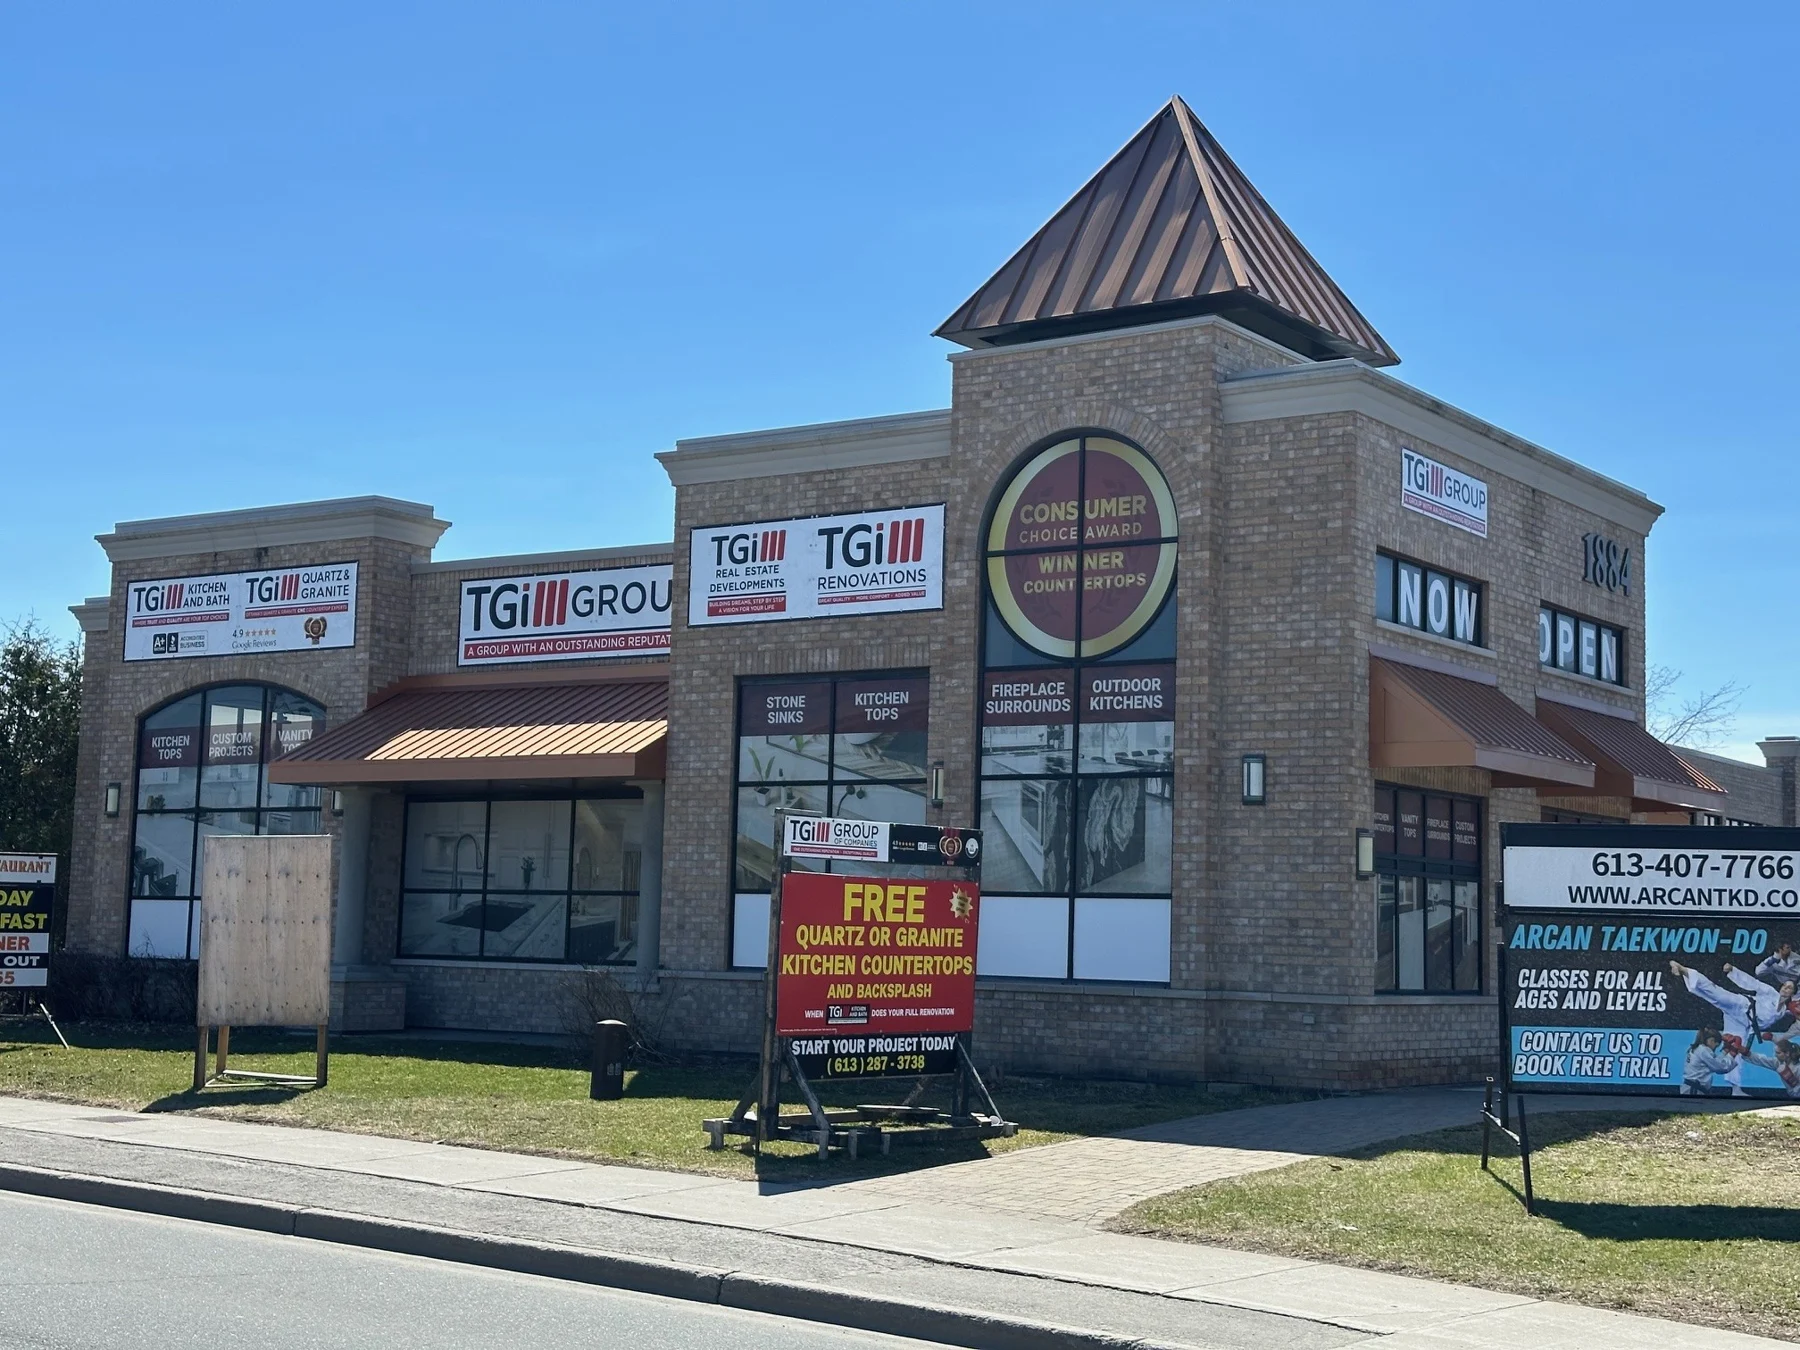
A commercial showroom renovation with kitchen and bathroom displays and space for design collaboration.
 Project story
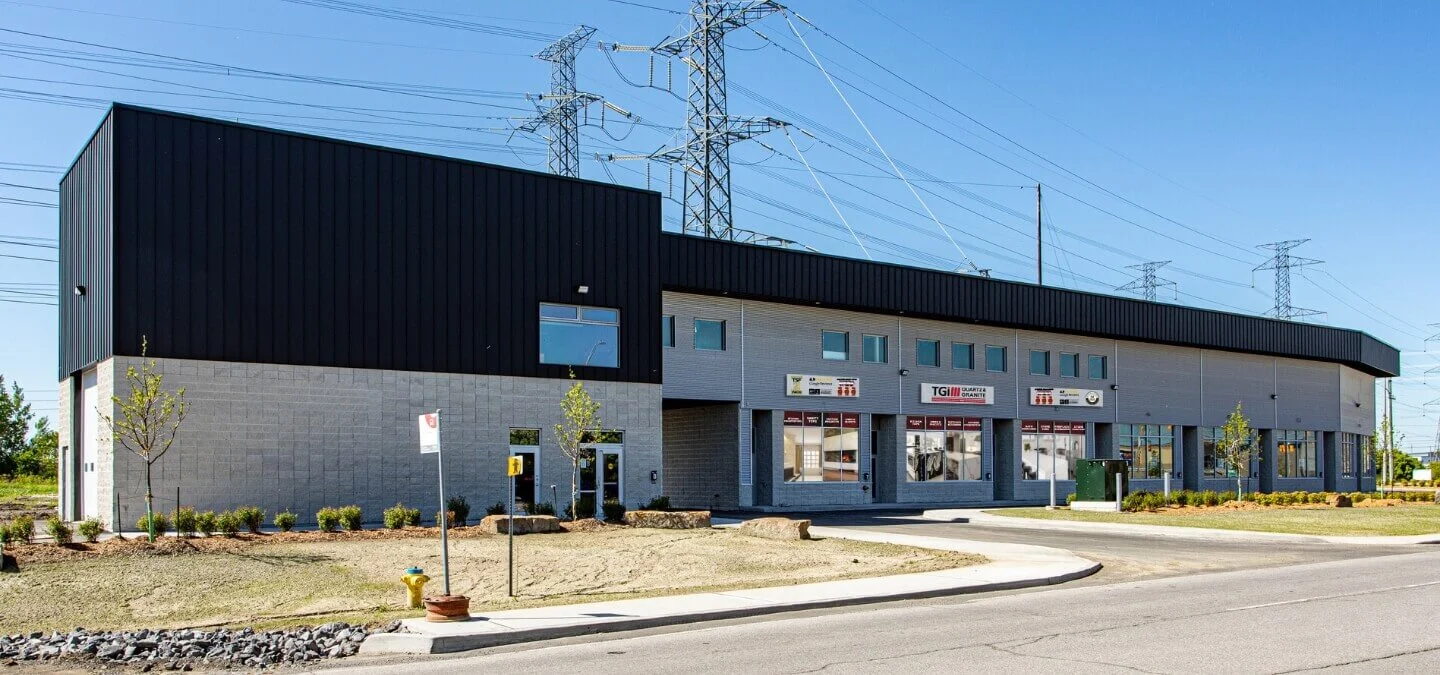
A commercial design-centre project with curated material displays and practical workstations.
 Counters installed
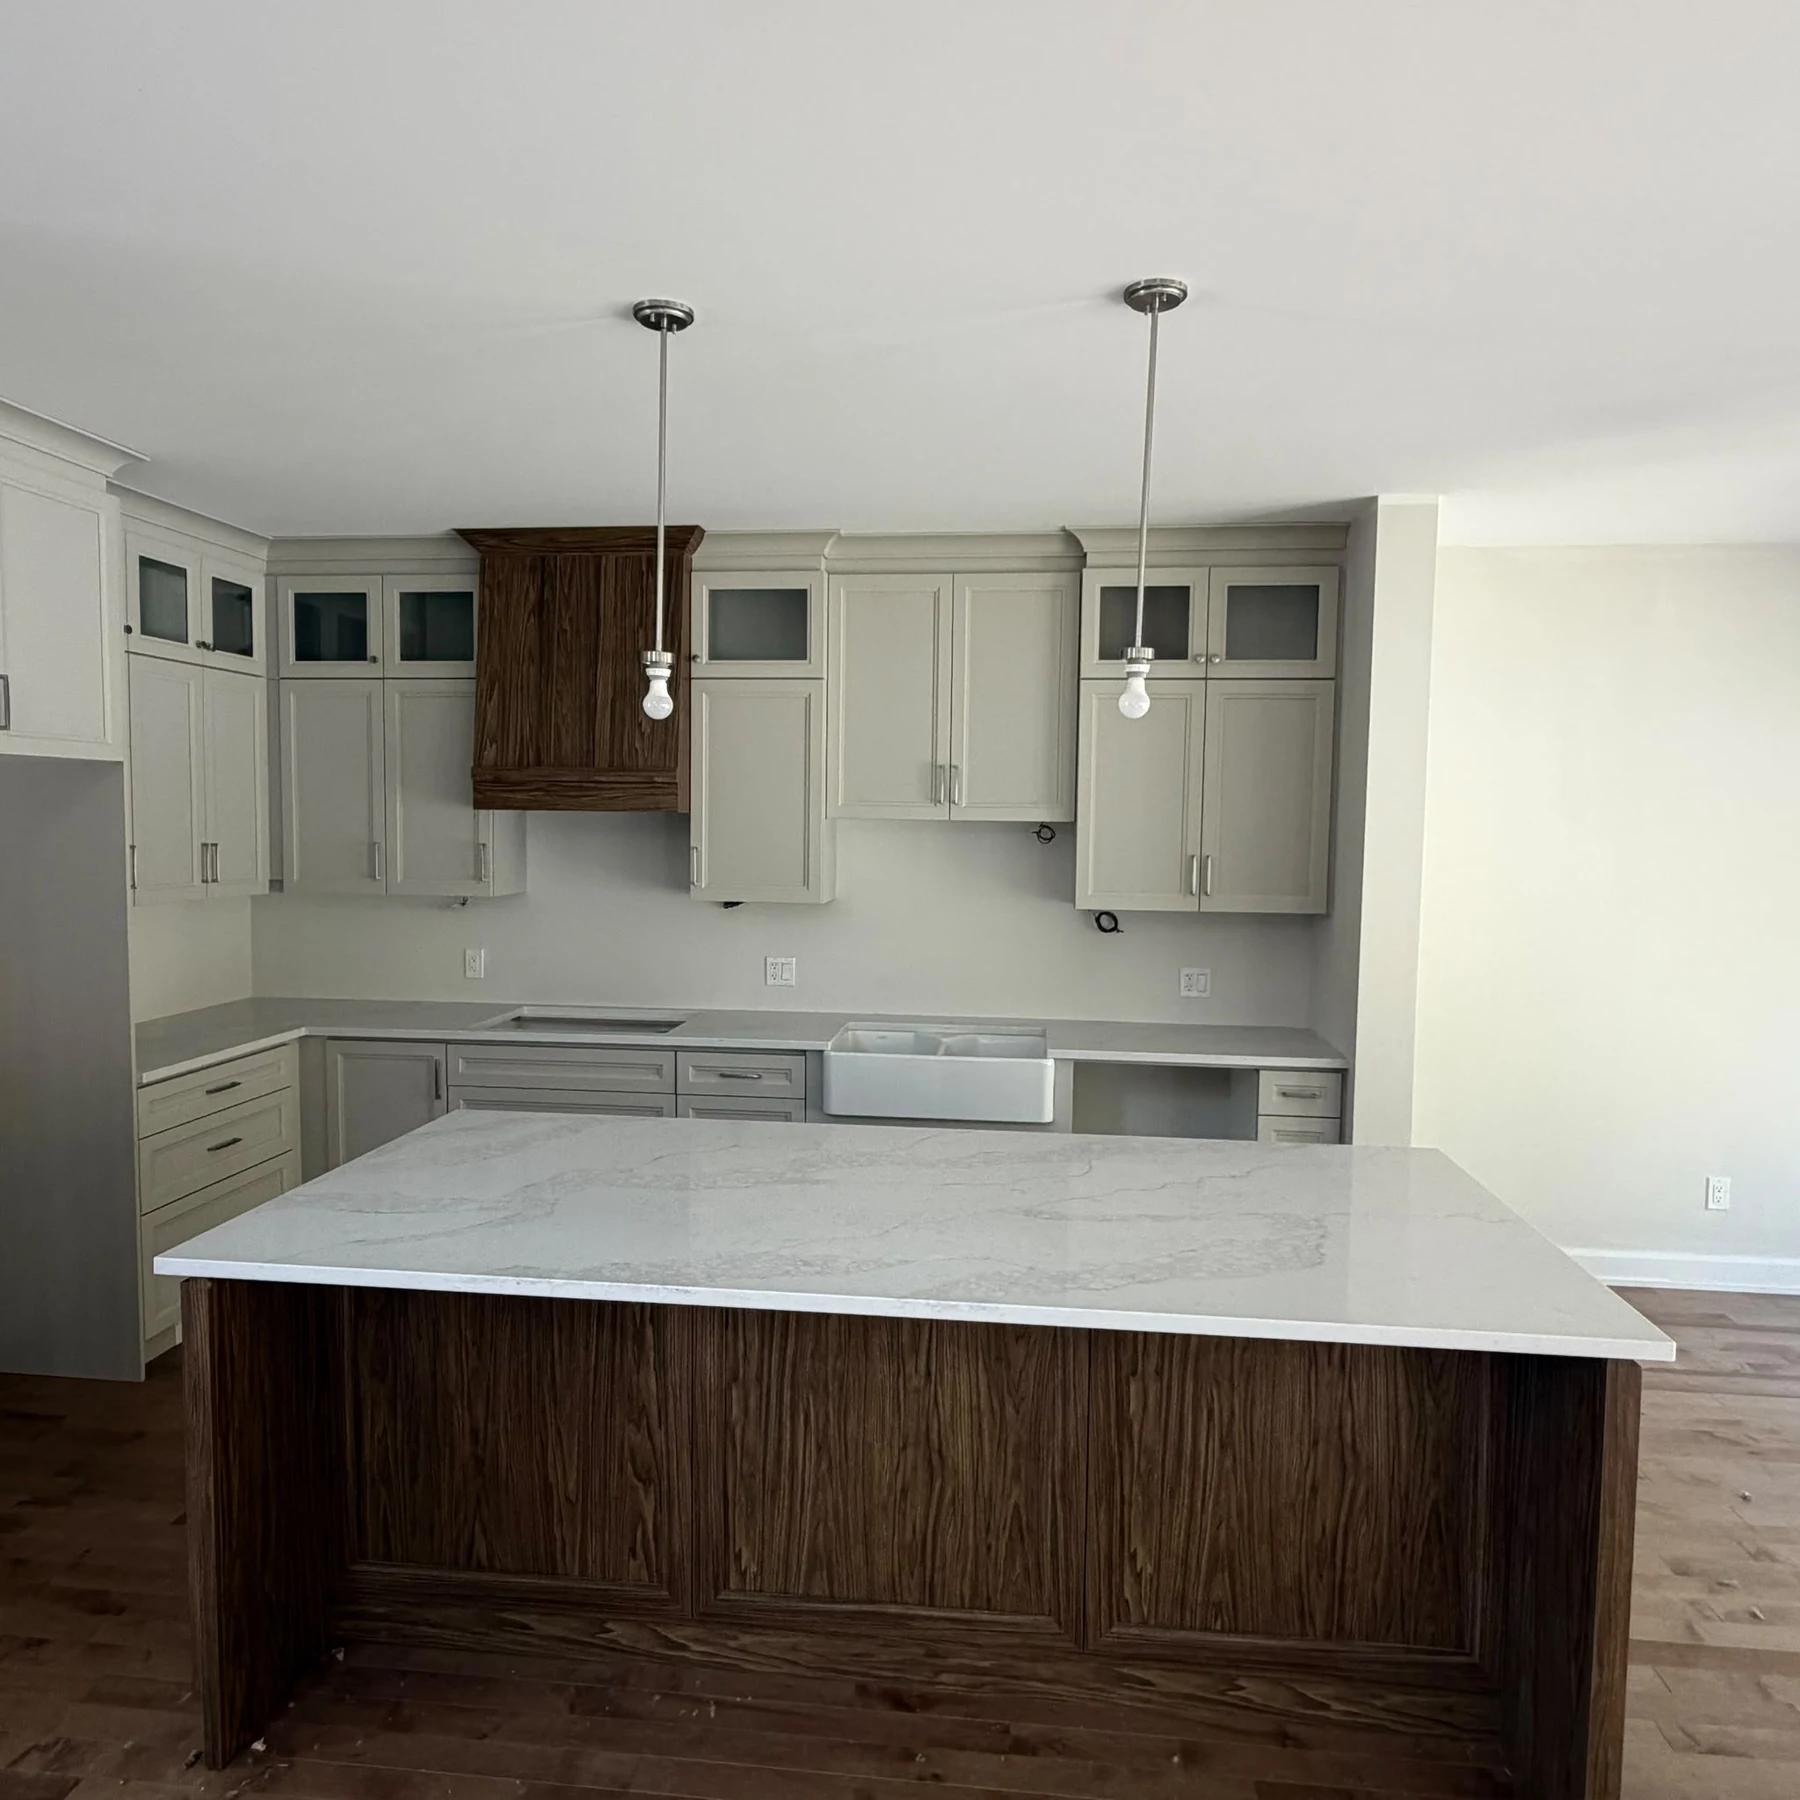
White perimeter cabinets and a wood island brought together by newly installed stone counters.
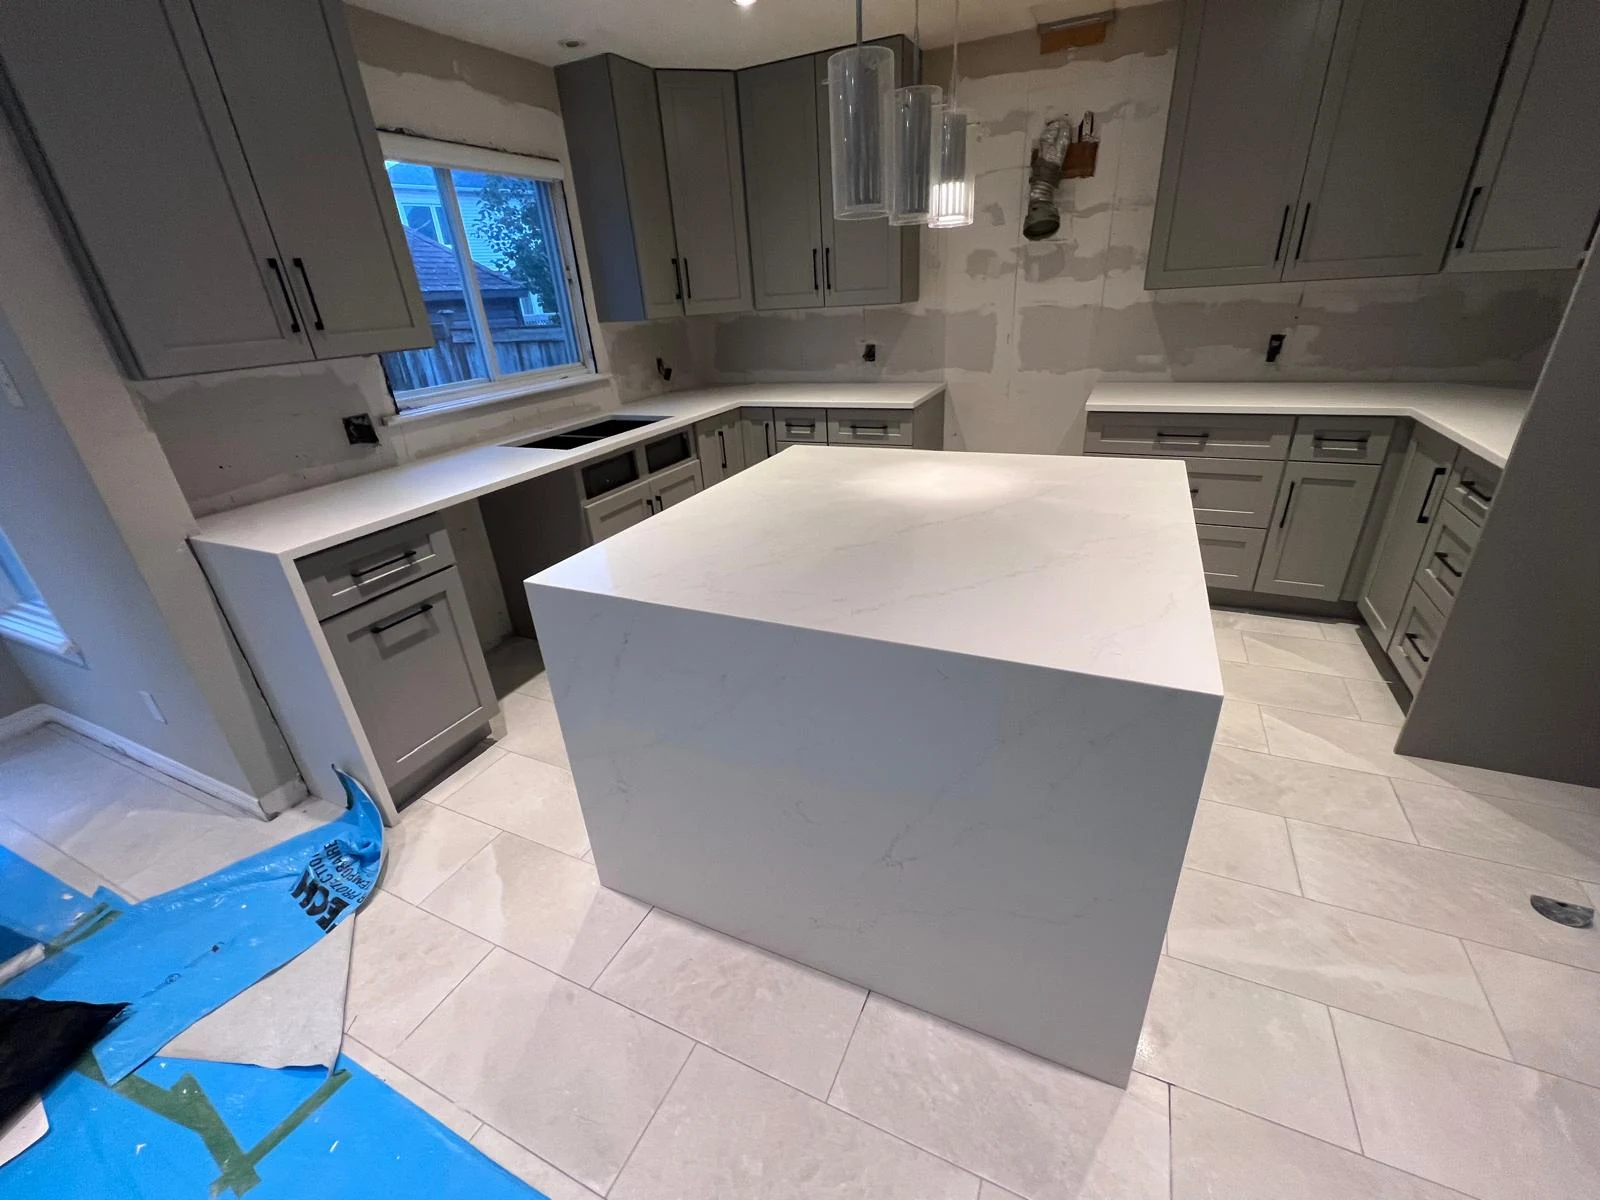 Installation in progress
Grey shaker cabinetry, a waterfall island and coordinated stone surfaces during installation.
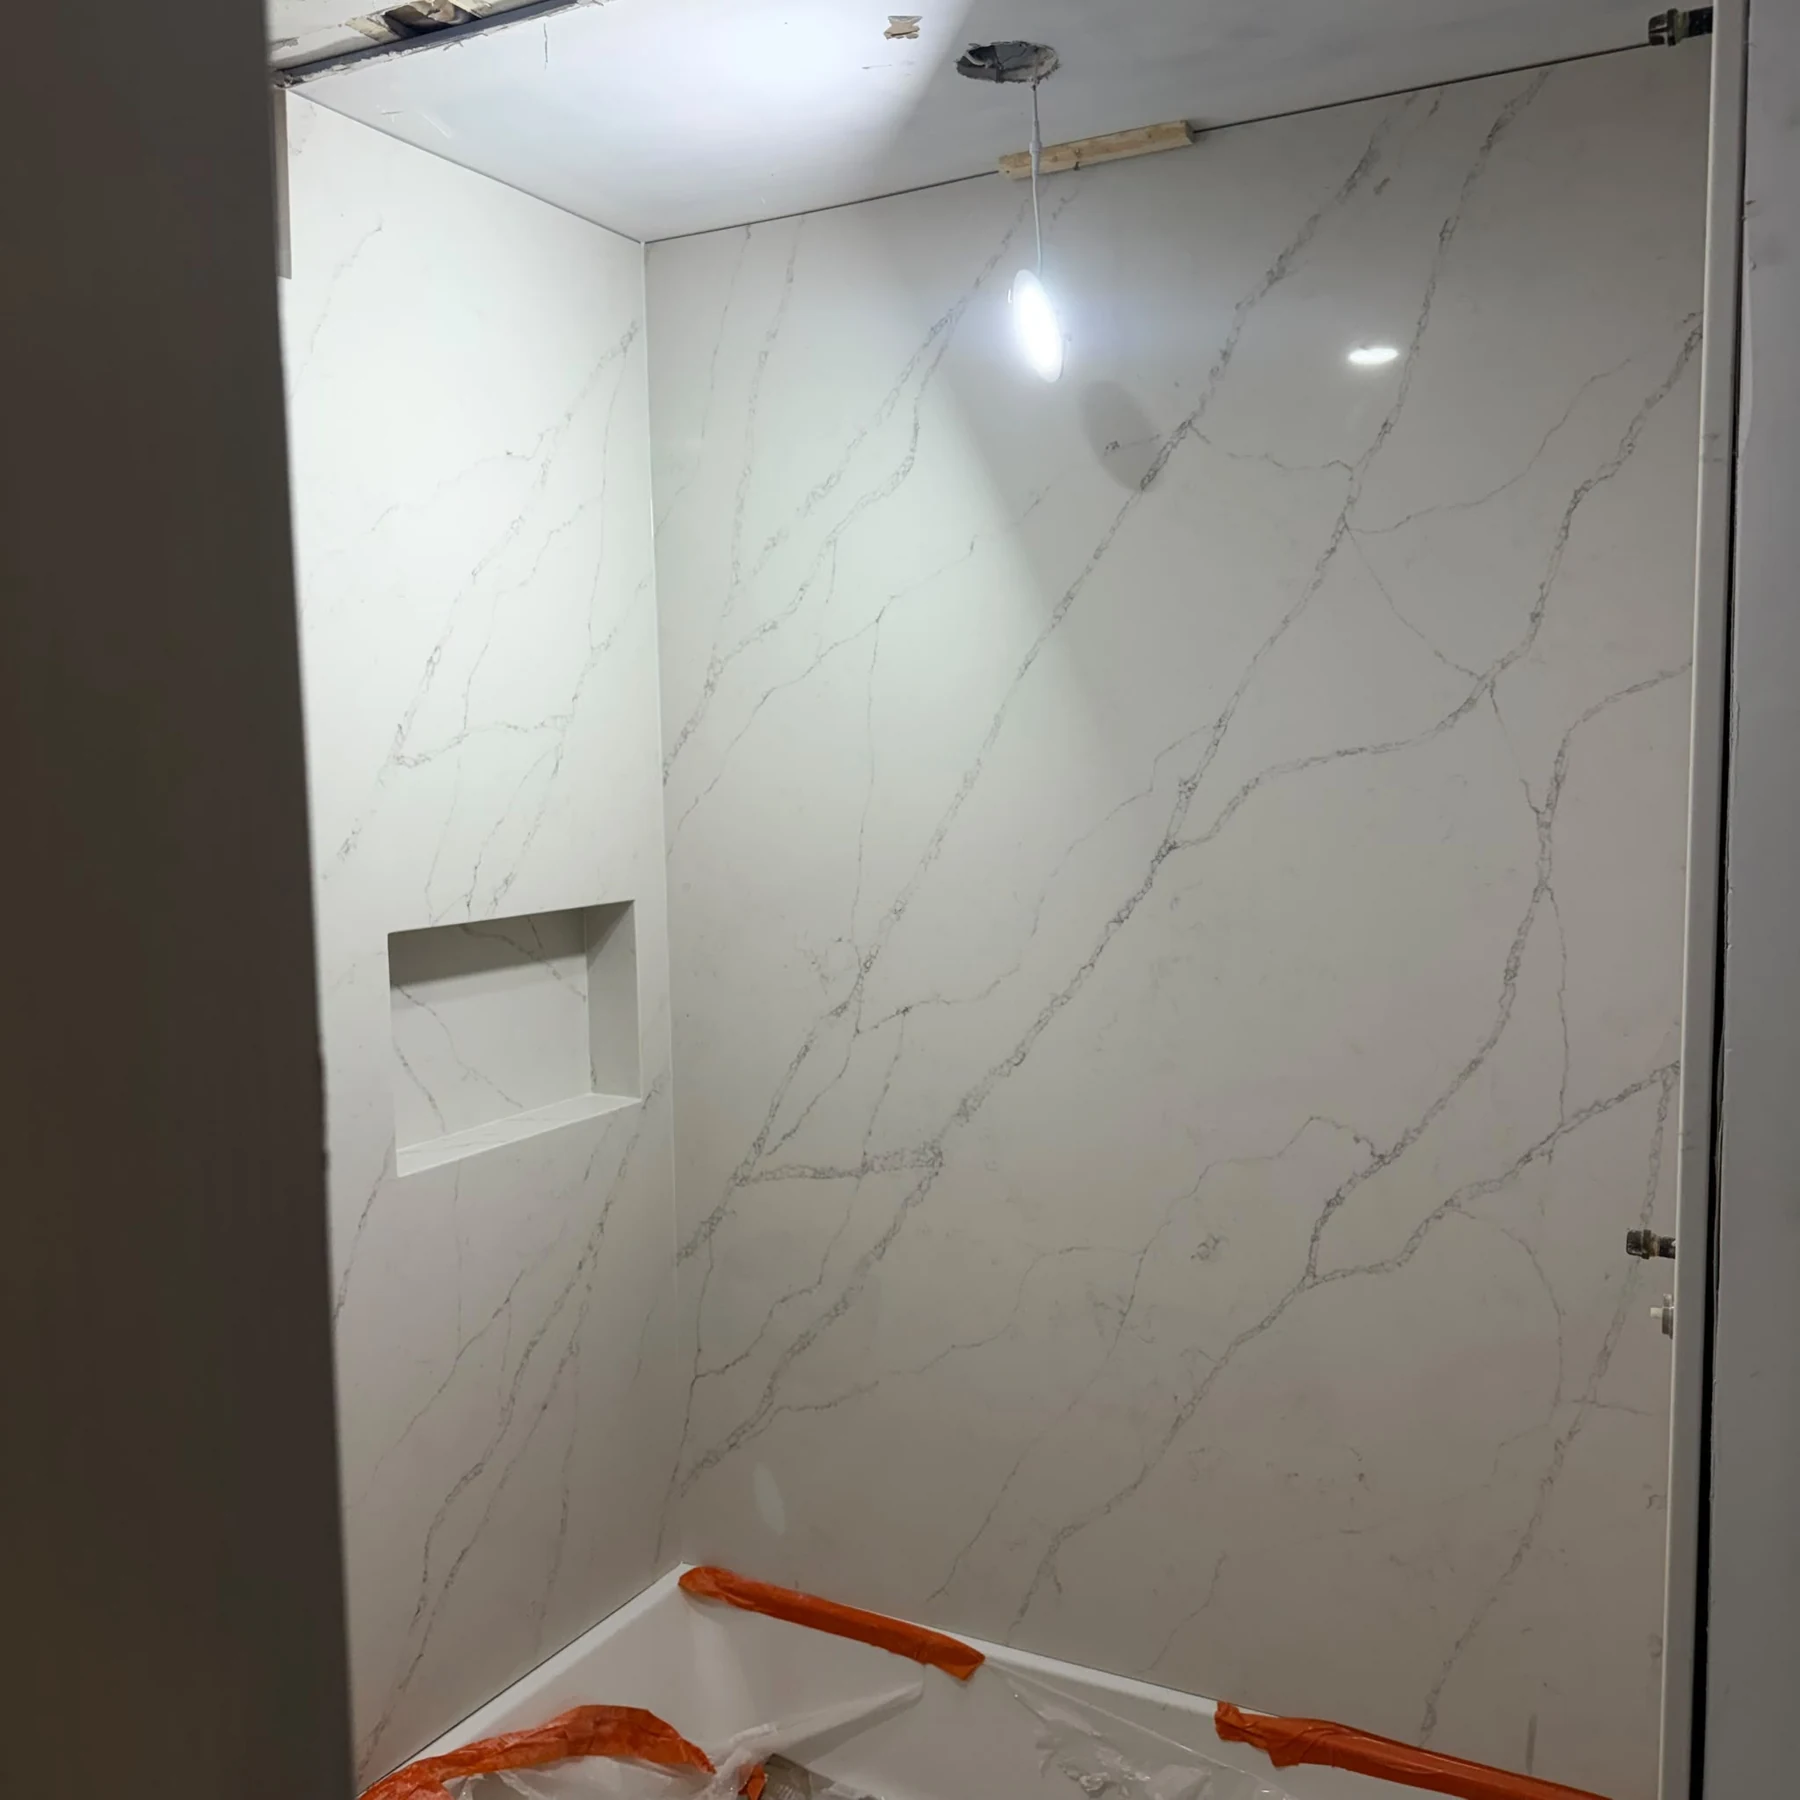 Stone installation in progress
Large veined stone panels and a recessed niche installed around an existing bathtub.
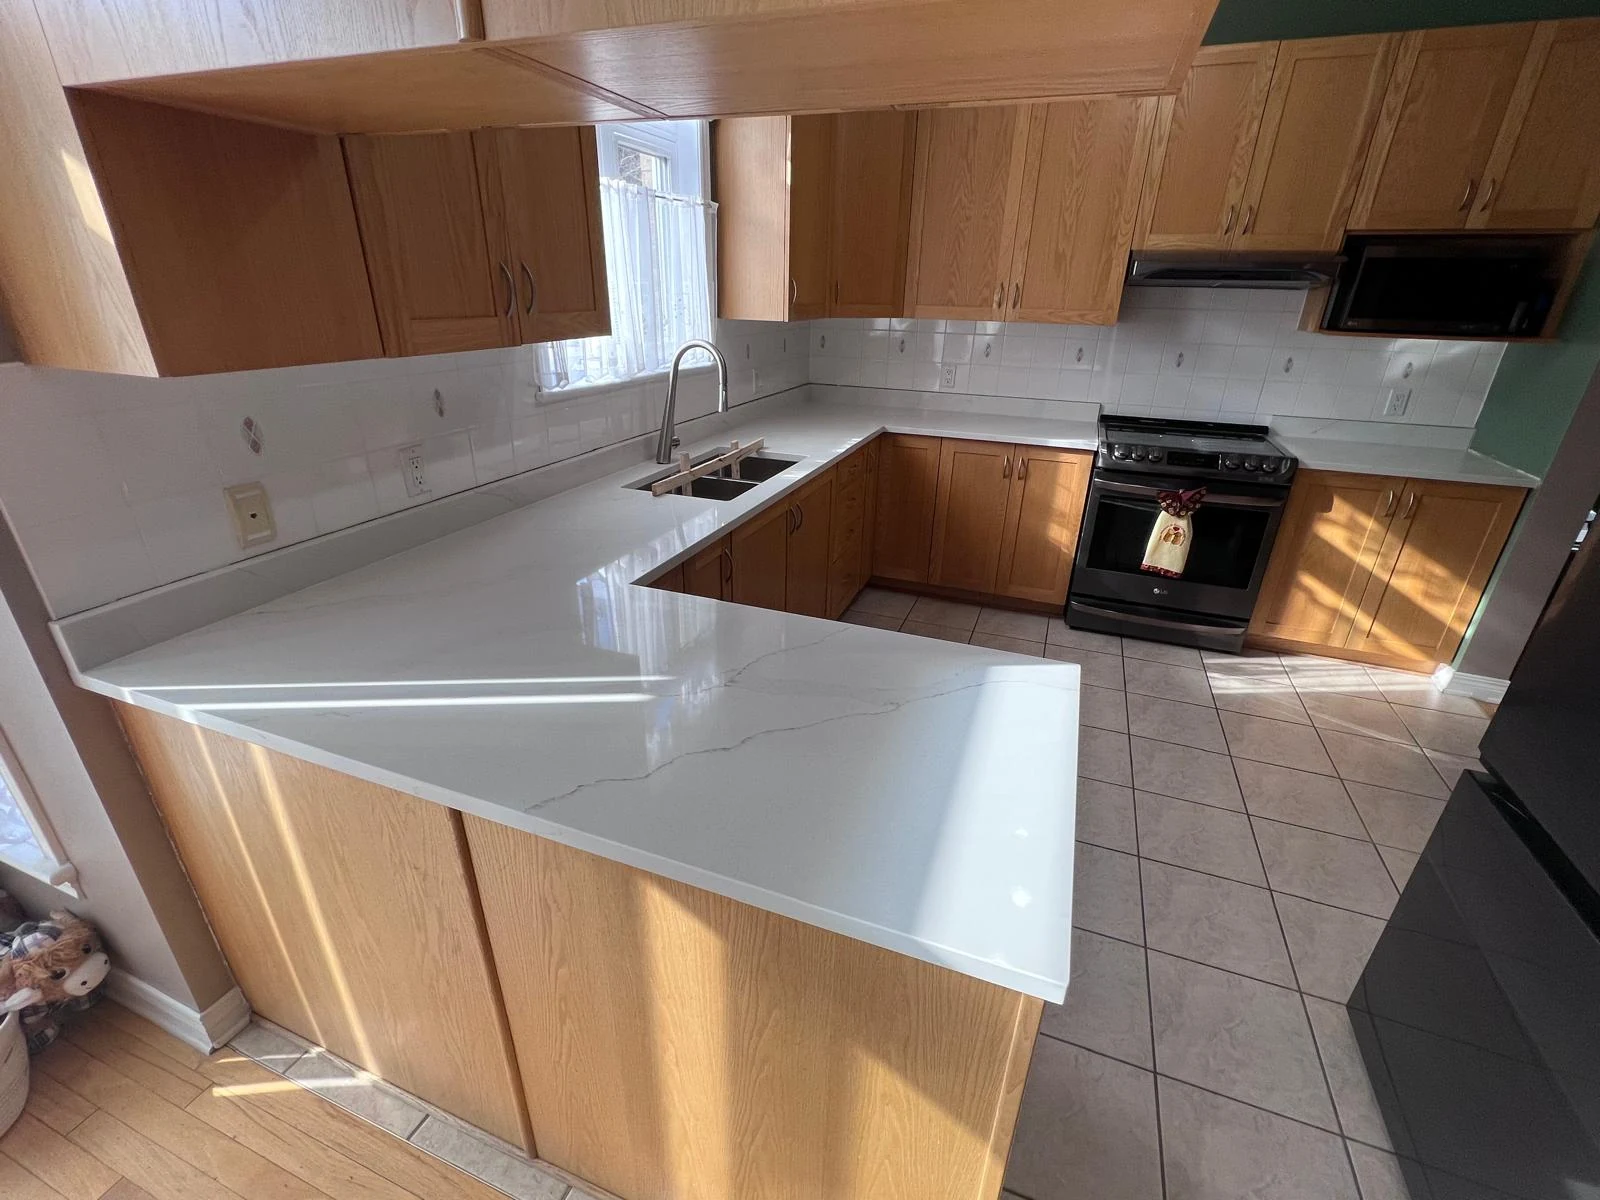 Surfaces installed
A kitchen counter replacement with coordinated new surfaces for a single and double bathroom vanity.
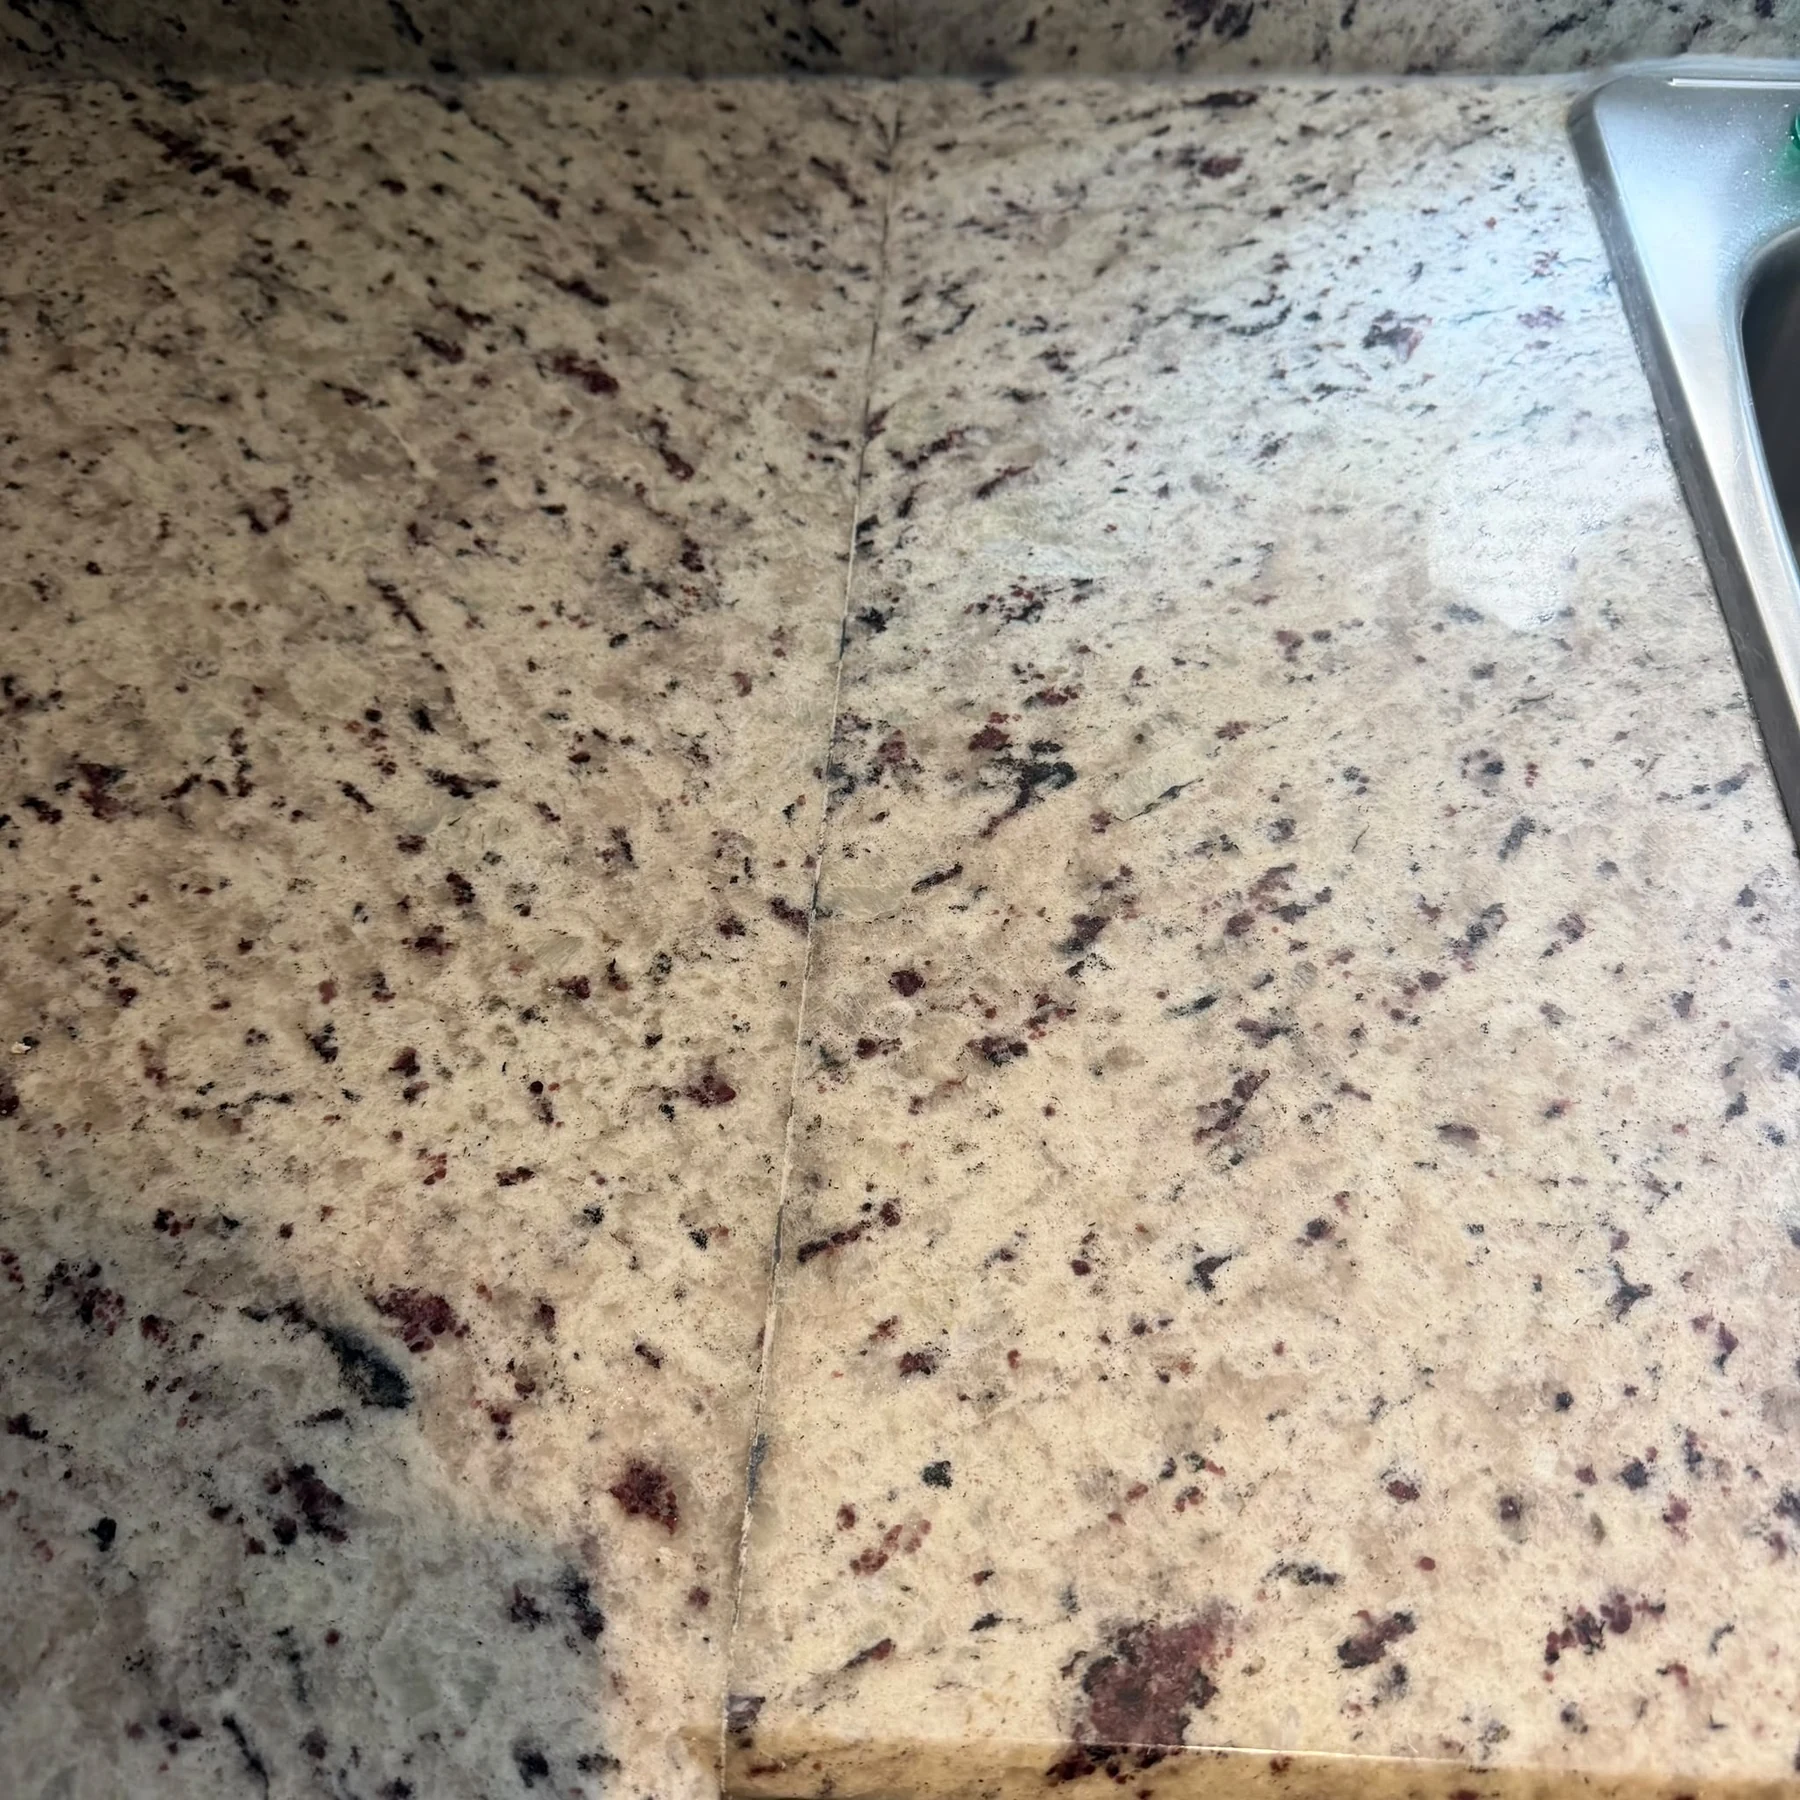 Repair documented
Careful preparation and reworking of a discoloured joint in an existing granite countertop.
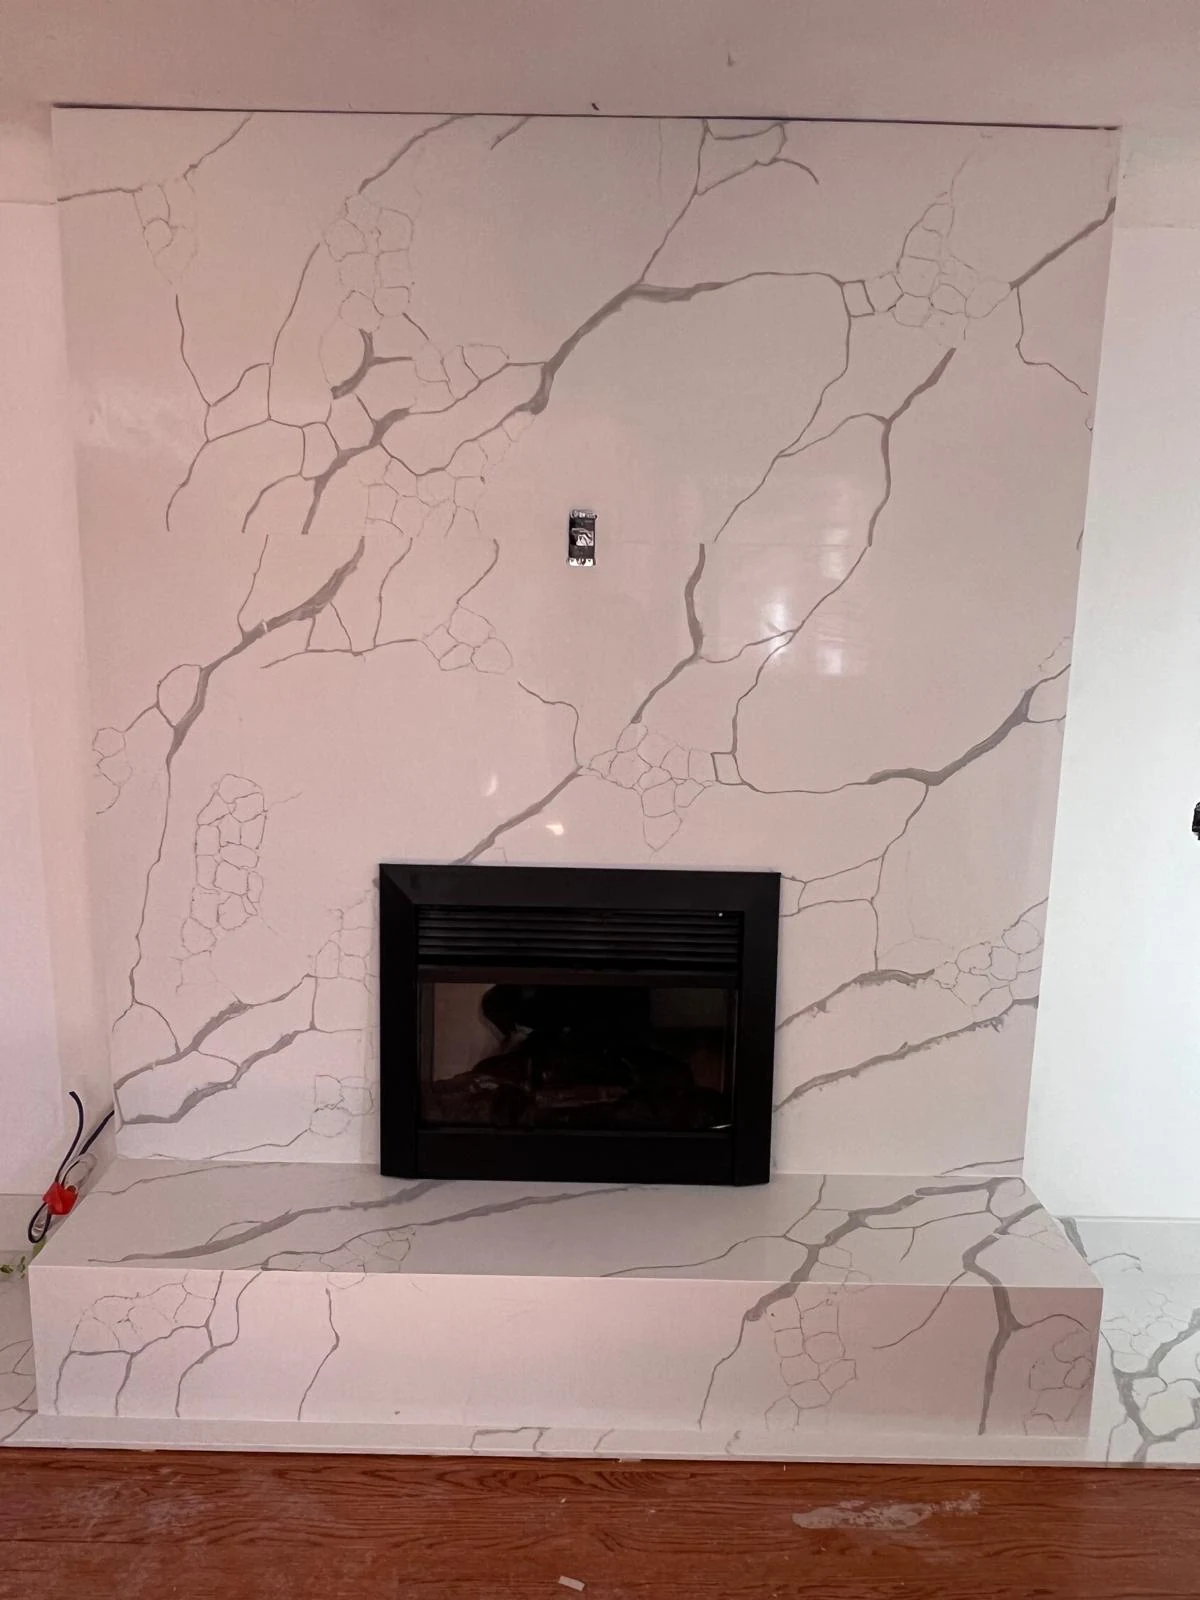 Stonework installed
A fireplace refreshed with a white veined surround, matching hearth and extended stone base.
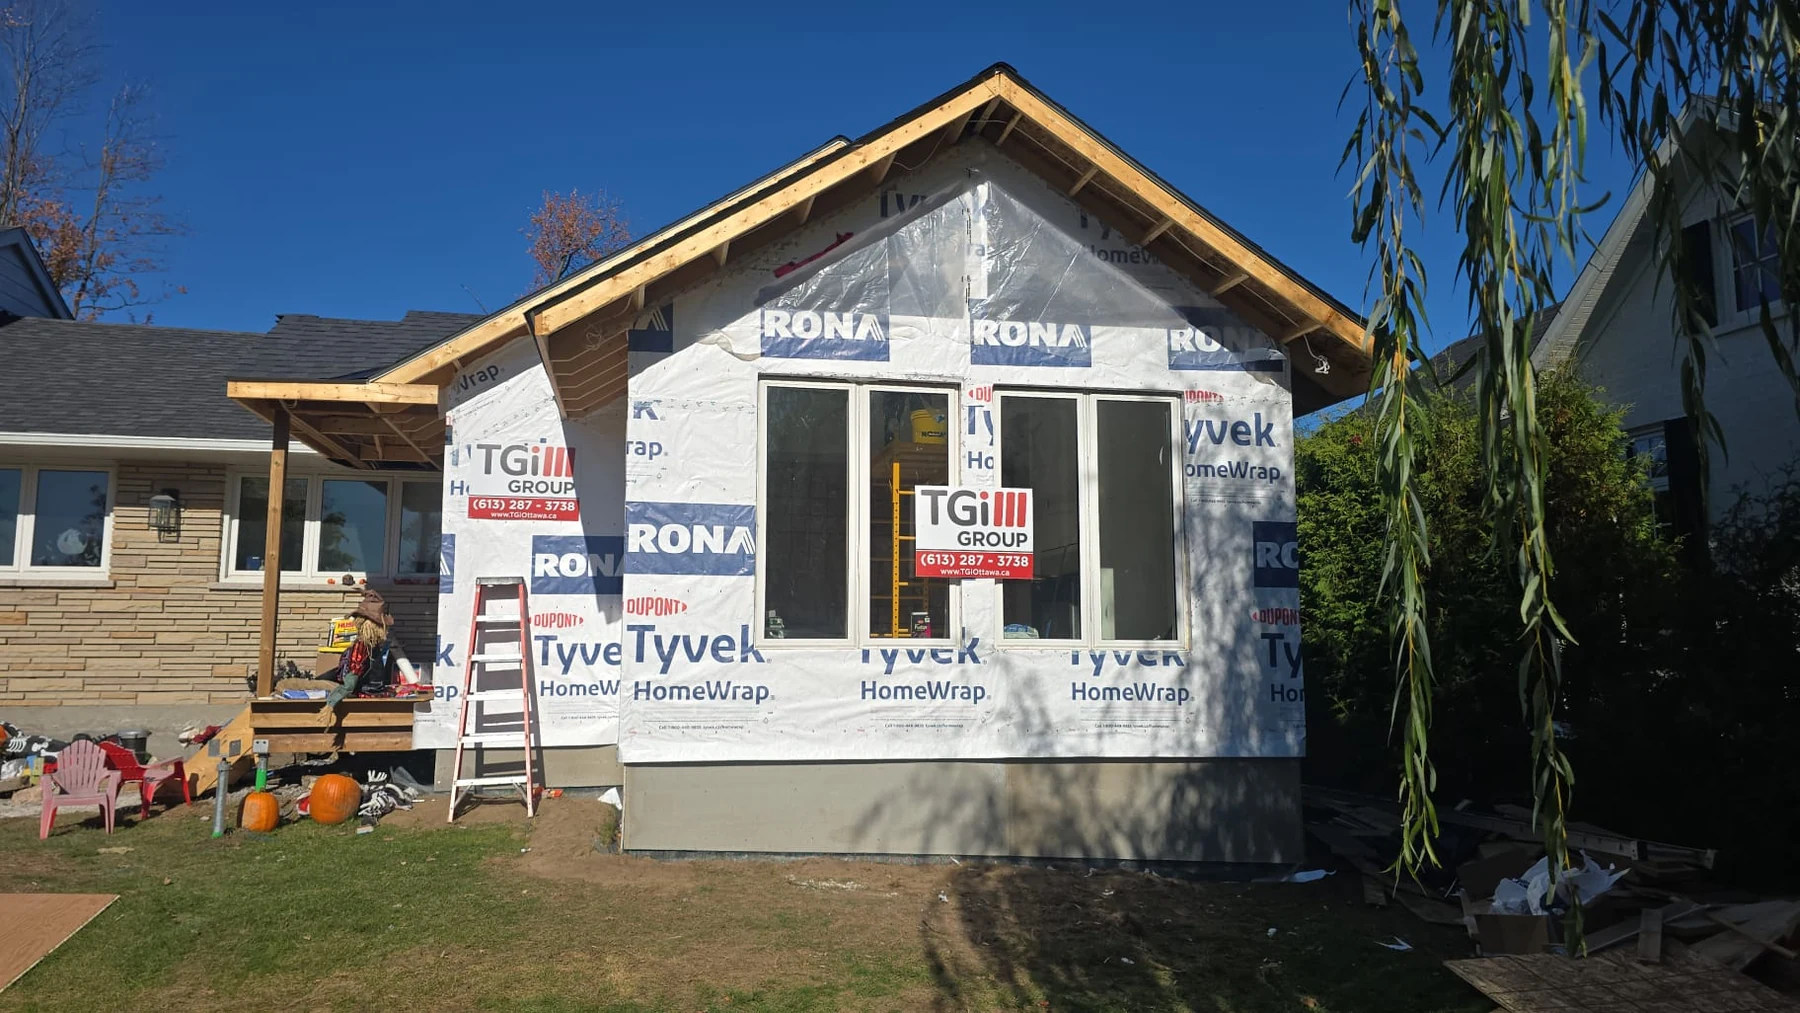 Addition in progress
One home addition documented through demolition, foundations, framing, weather protection and interior work.
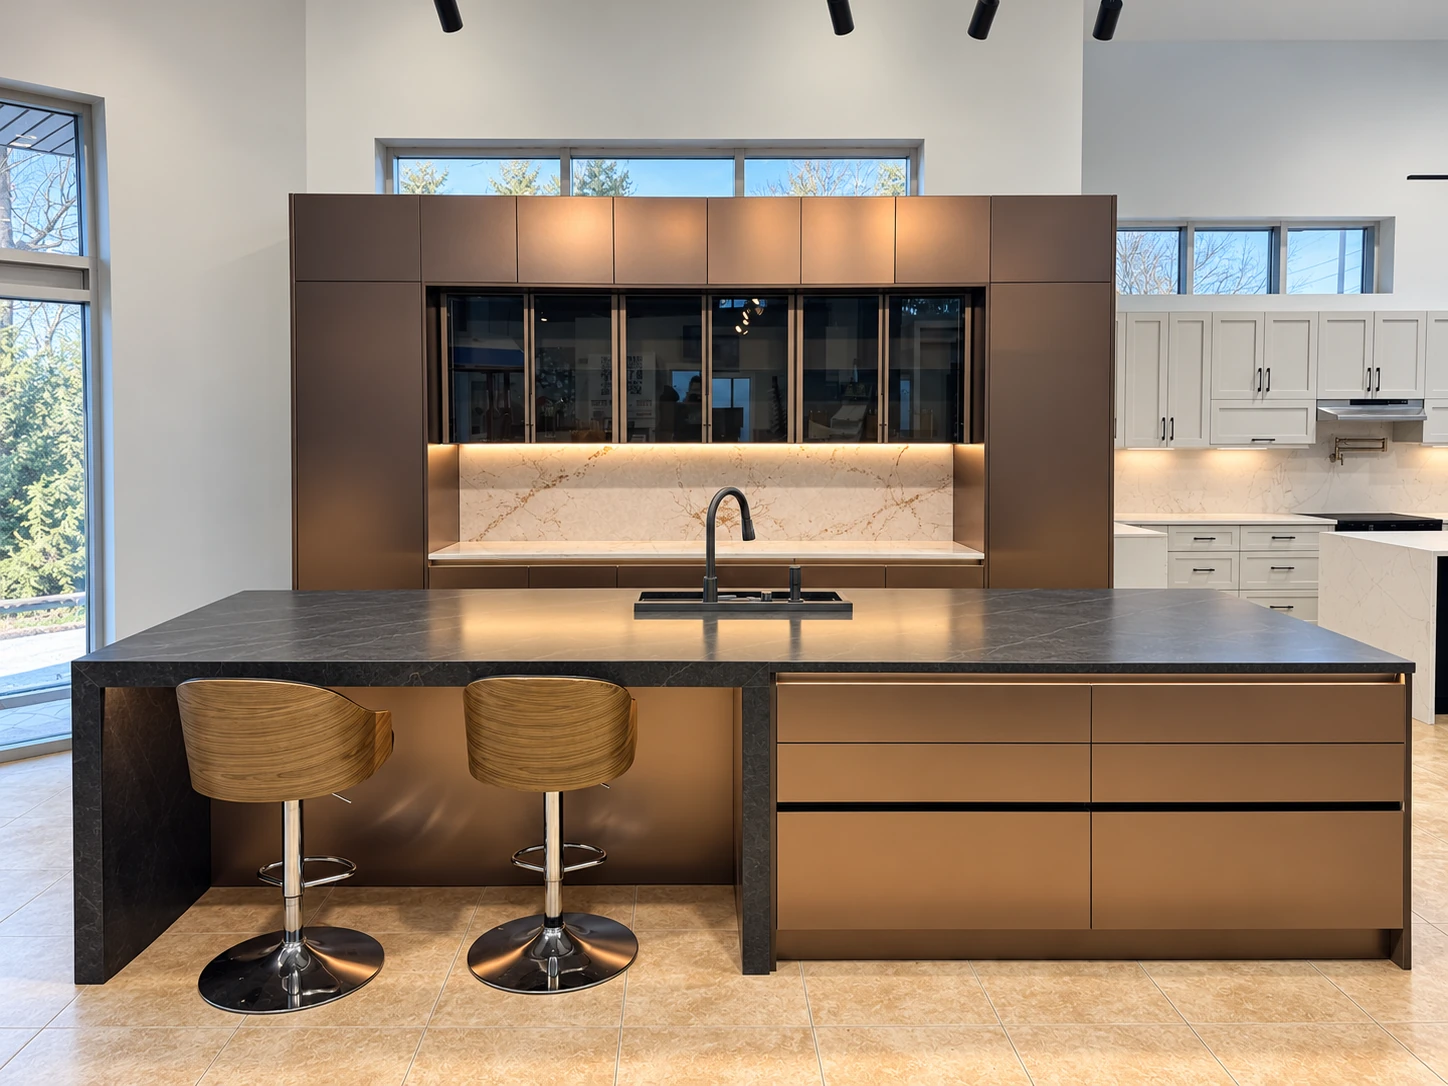 Showroom · retouched photos
A closer look at the TGi showroom, where ideas for cabinetry, surfaces and finishing details can come together.
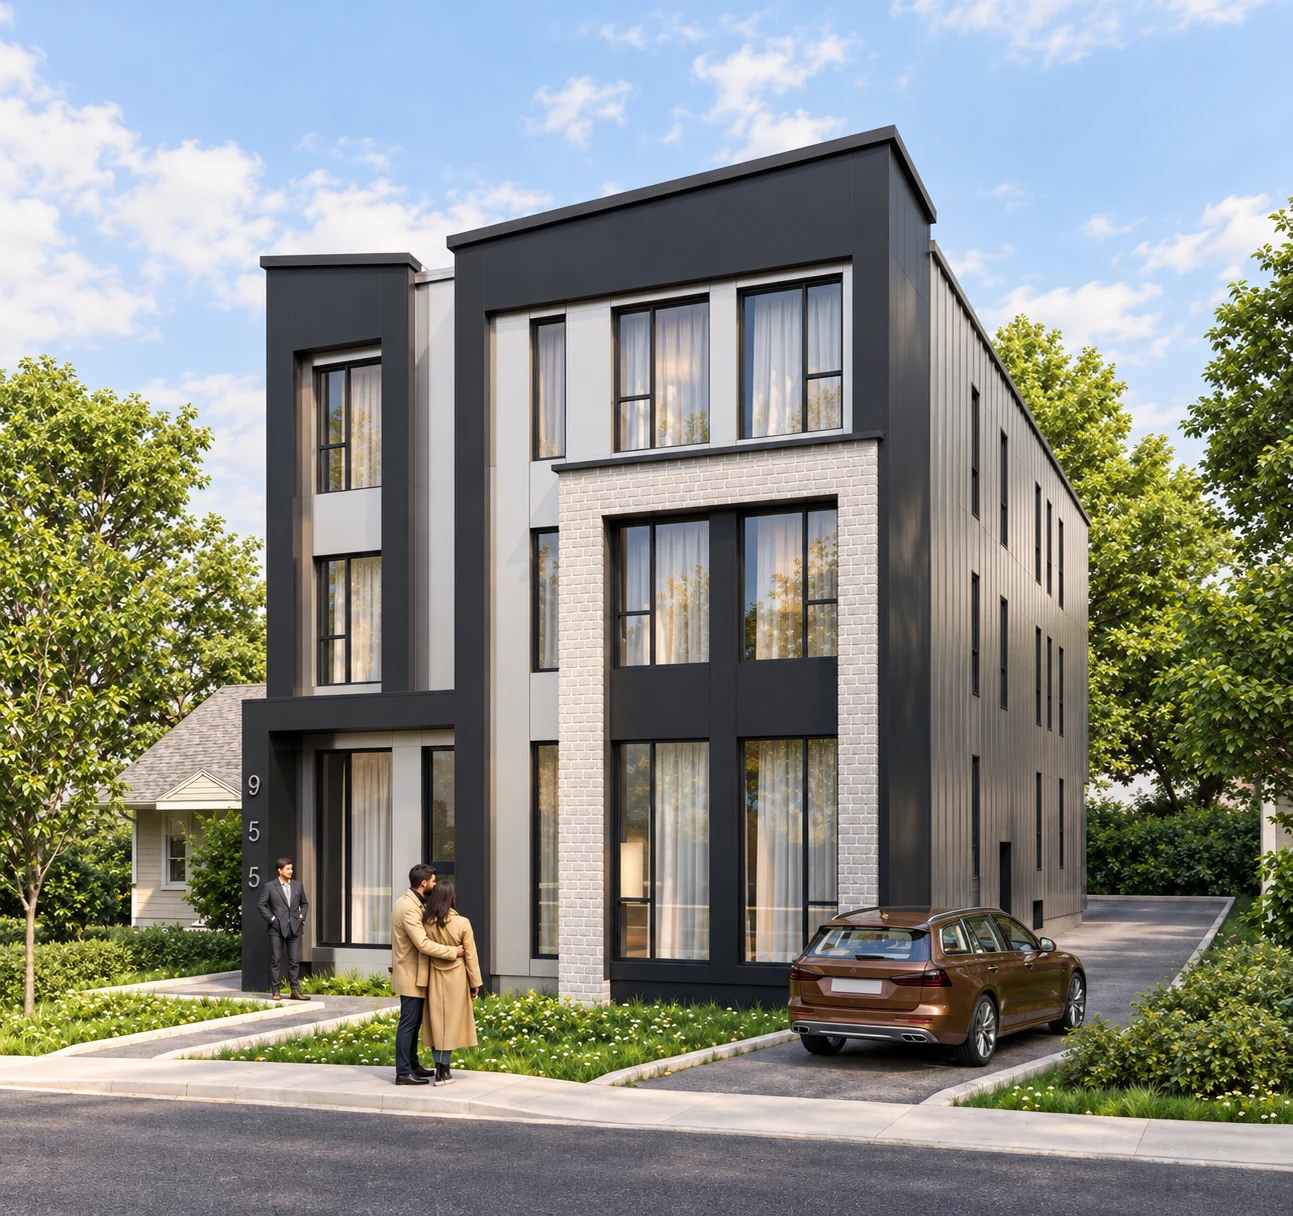 Site & design concept
A 12-unit residential concept at Merivale / Carling, shown alongside the existing home.
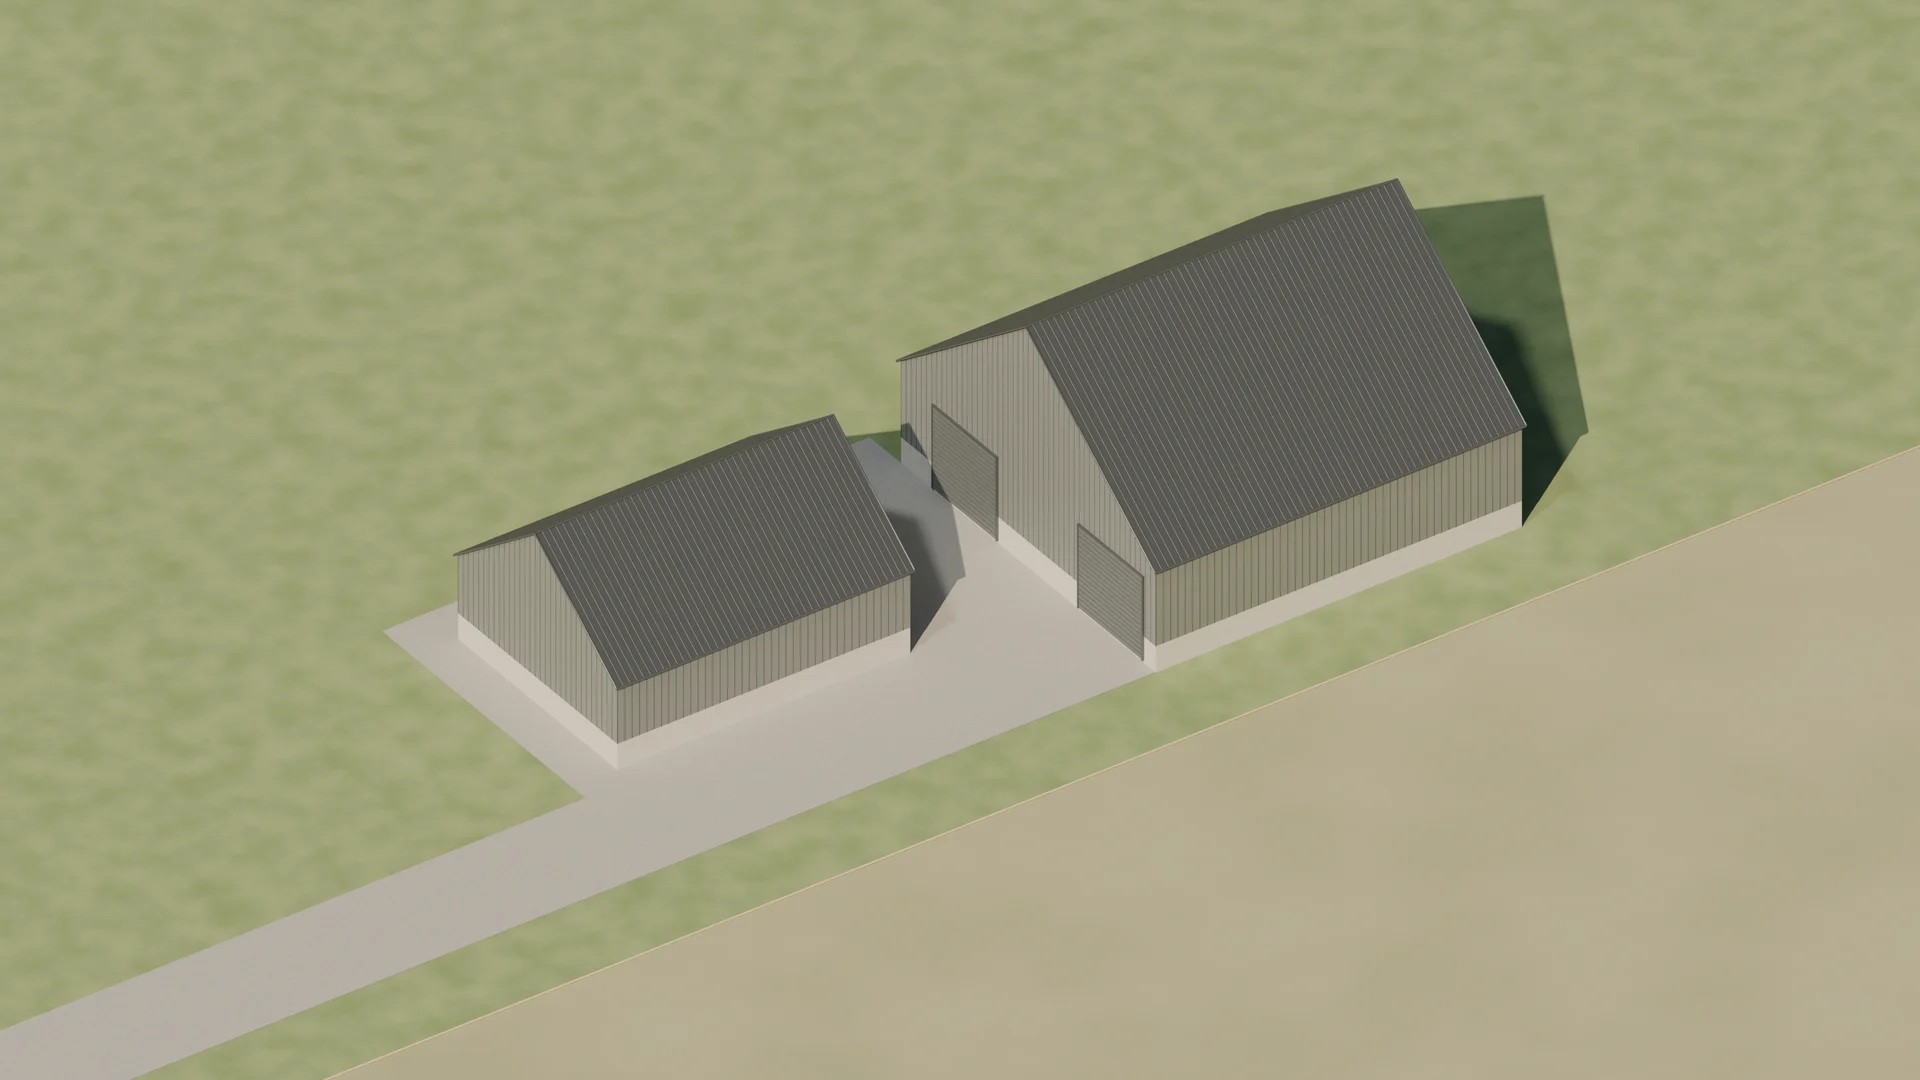 Phase 1 concept
Two steel buildings and a shared working courtyard form the Phase 1 concept in Carp.
No projects match this combination. Try another search or explore all the work.
LET’S MAKE IT HAPPEN
RECOGNITION & RELATIONSHIPS





Review milestone: 8 October 2026. See Google for current reviews.